
Open House Wed, Sep 23rd 5:00 PM - 6:30 PM










Address
2 Jefferson Court, East Setauket, NY
Price
$ 705,000
Property Attributes
- MLS#1049104
- TypeSingle Family
- Listing Status Active
- CountySUFFOLK
- CityEast Setauket
- NeighborhoodNESSAKEAG RIDGE
- Zip11733
- StyleColonial
- Year Built1965
- Taxes$ 21376
- Price$ 705,000
- Bedrooms4
- Full Bathrooms2
- Half Bathrooms1
- Sqr Footage2462
- Lot Size0.37 Acres
Data Source:
Listings courtesy of OneKey® MLS as distributed by MLS GRID
Property Description
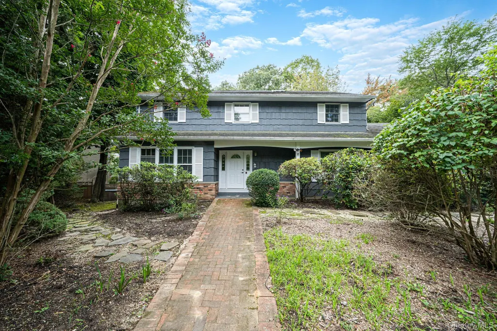
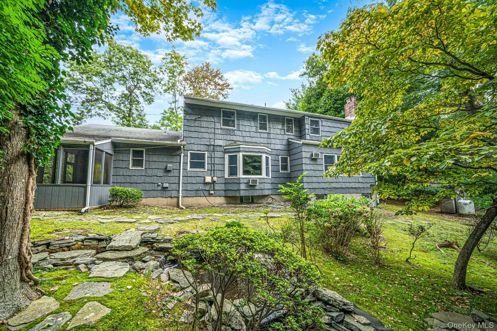
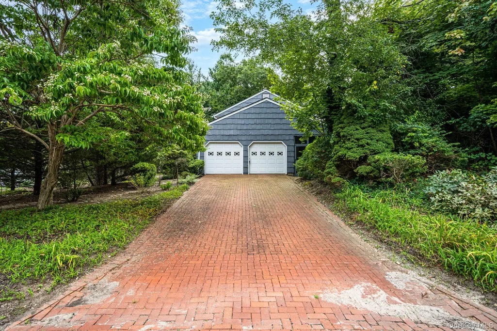
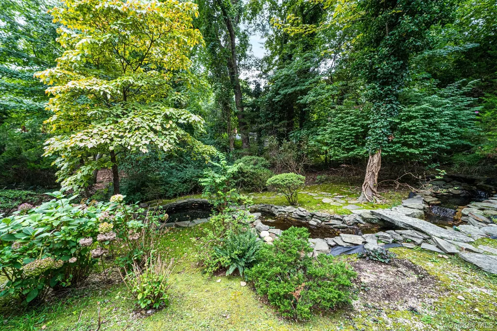
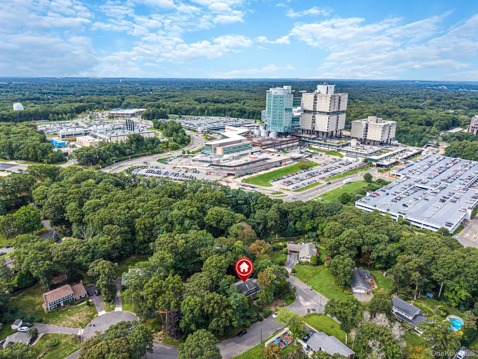
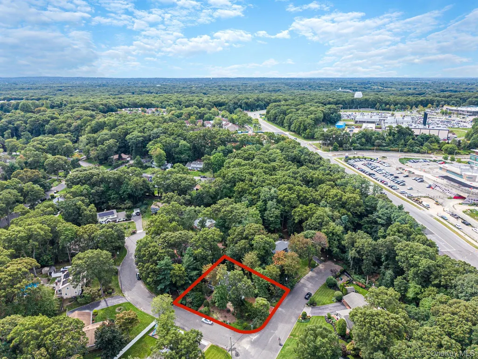
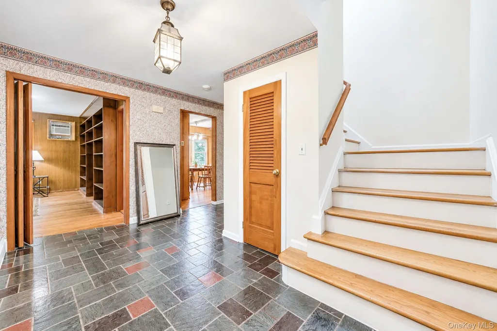
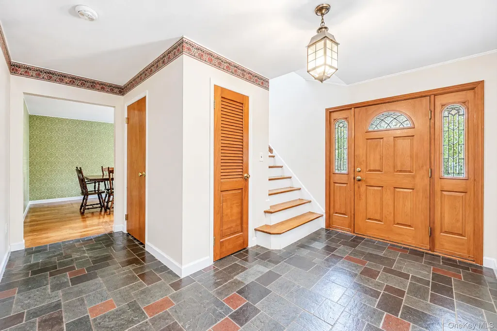
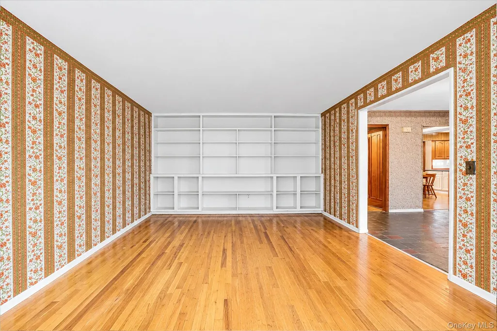
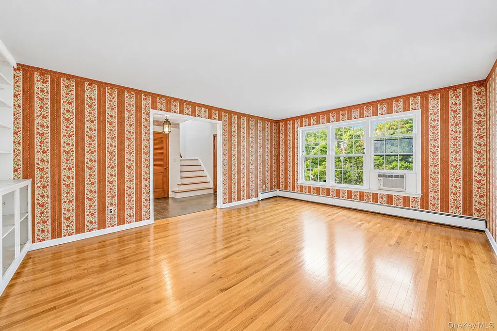
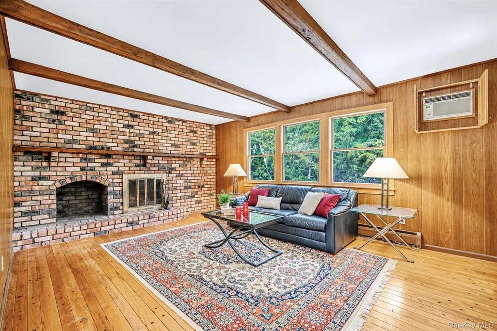
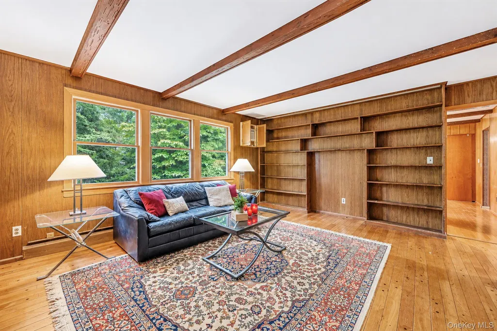
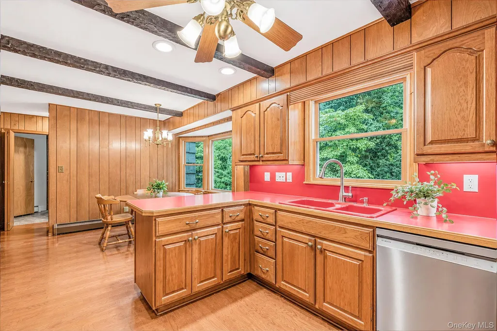
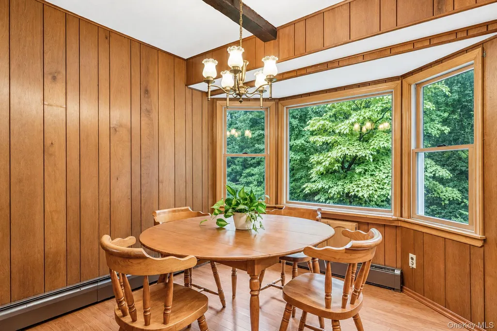
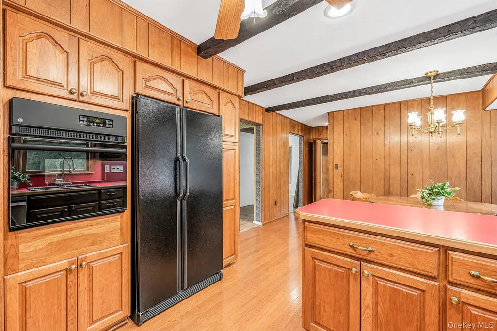
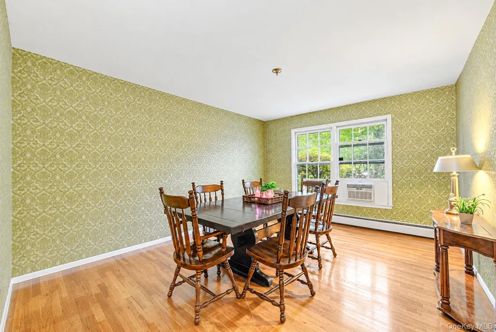
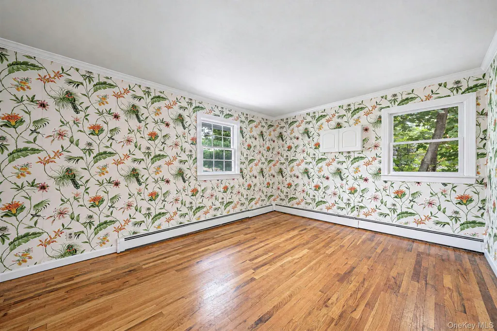
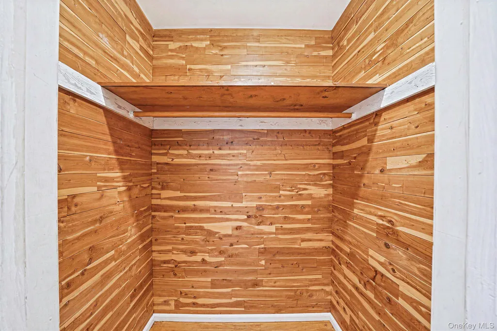
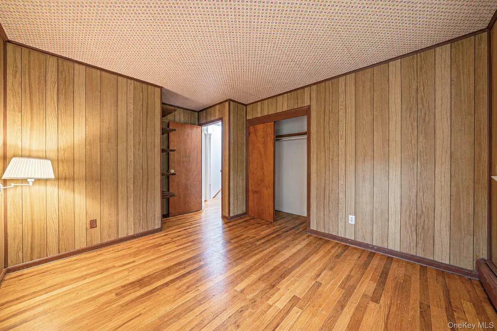
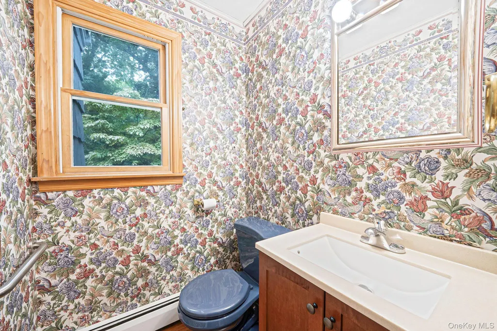
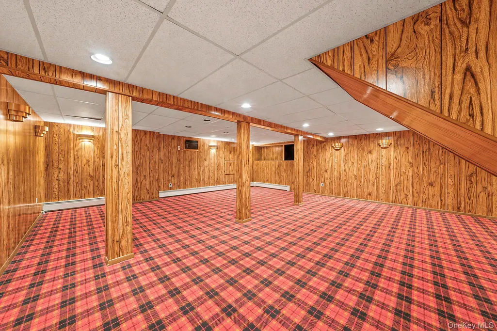
Discover the potential of this large colonial, ideally situated on a corner lot in a cul-de-sac. This property is ready for someone with vision to bring it back to its full potential. With 4 bedrooms, generous living spaces, and classic colonial proportions, this home has great bones and a layout that can become something truly special. Conveniently located near Stony Brook Hospital and Stony Brook University, and within the award-winning Three Village School District. The main level features an inviting eat-in kitchen, a large formal living room, a formal dining room, and a separate den with a wood-burning fireplace, offering flexible space for a home office, movie room, or retreat. Upstairs, four oversized bedrooms provide plenty of room for family and guests. The seller has filed an application with a reputable tax grievance company for a potential significant assessment reduction. Substantial annual savings are highly possible but are not guaranteed. The buyer will be responsible for continuing the process next year. Bring your vision and make this home your own!
| Elementary School | Middle School | High School |
|---|---|---|
| Nassakeag Elementary School | Robert Cushman Murphy Jr High School | Ward Melville Senior High School |
| Price History | |
|---|---|
| 9/22/2026 | Listed $705,000 |
General Features
| Sewer | Cesspool |
|---|---|
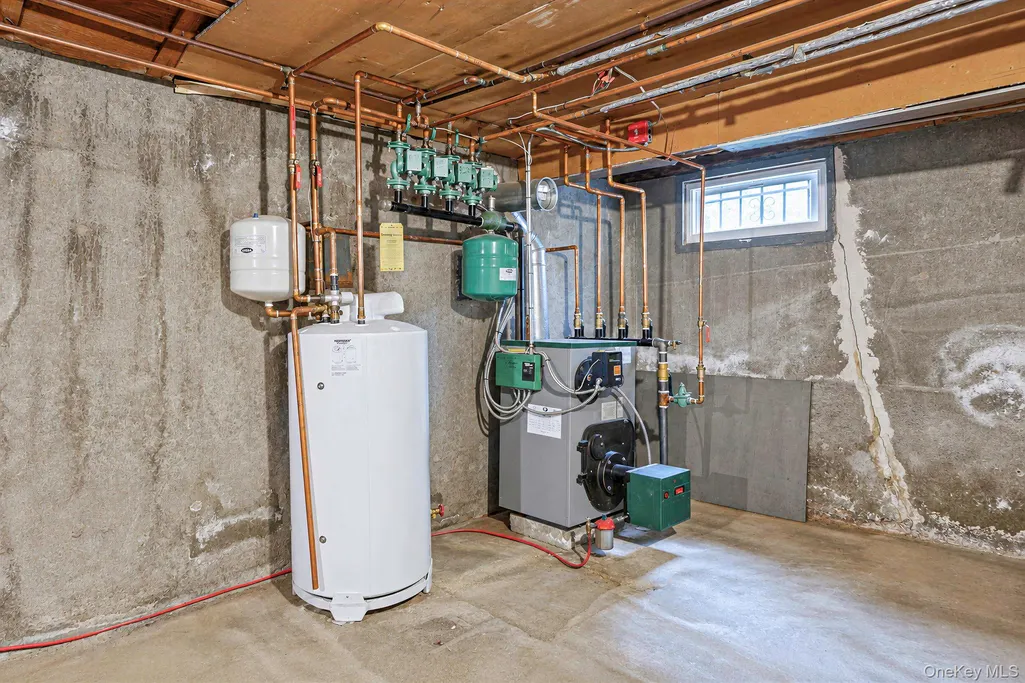
| Heating | Oil |
| Cooling | Attic Fan |
| Utilities | Electricity Connected,Water Connected |
| Appliances | Dishwasher,Microwave,Oven,Refrigerator |
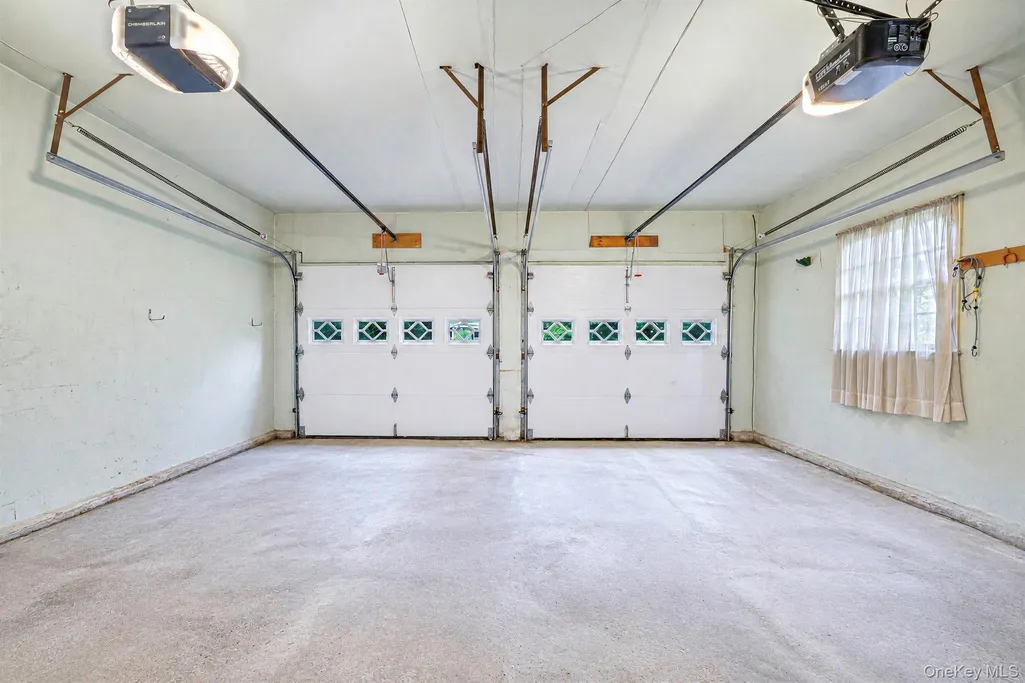
| Garage Spaces | 2 |
| Architectural Style | Colonial |
| Construction Materials | Frame |
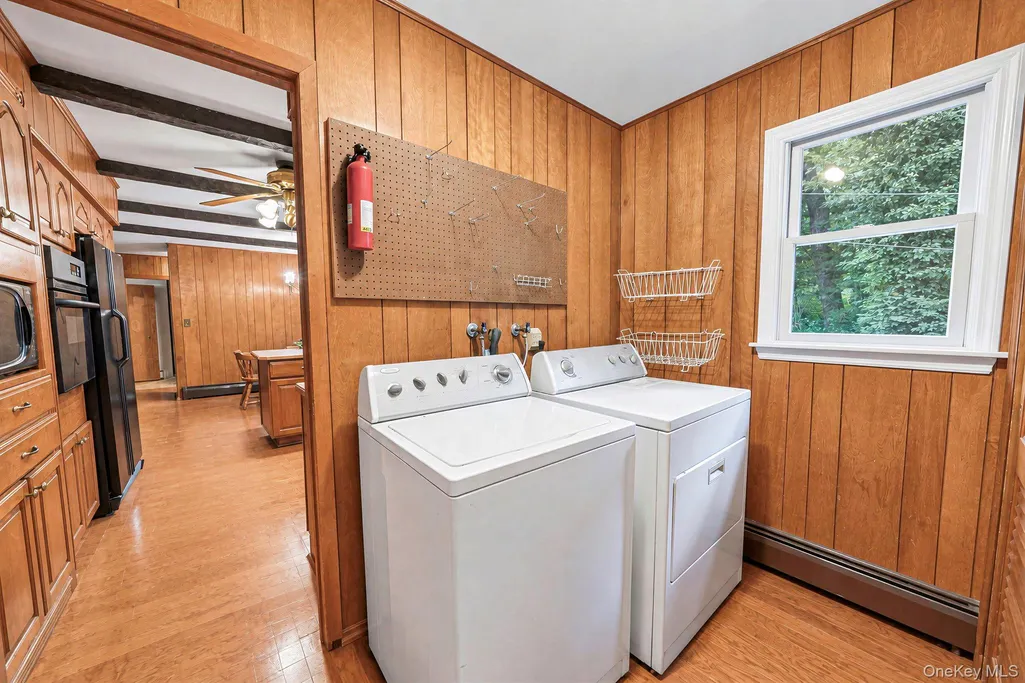
| Exclusions | no dining room fixture,washer and dryer and central vacuum are a gift |
| Year Built | 1965 |
| Property Subtype | Single Family Residence |
| Tax Year | 2026 |
| County | Suffolk County |
| Property Type | Residential |
| HOA | No |
| Subdivision Name | NESSAKEAG RIDGE |
| Garage Y/N | Yes |
| Total Rooms | 8 |
| Full Baths | 2 |
| Directions | Mark Tree Rd to University Pl to Jeffferson Court |
| High School | Ward Melville Senior High School |
| City | Brookhaven |
| Disclosures | Lead Paint |
| Senior Community Y/N | No |
| High School District | Three Village |
| Carport Y/N | No |
| Elementary School | Nassakeag Elementary School |
| Property Attached Y/N | No |
| Tax Annual Amount | 21376 |
| Middle/Junior High School | Robert Cushman Murphy Jr High School |
| Additional Parcels Y/N | No |
| Building Area Units | Square Feet |
| Standard Status | Active |
| Middle/Junior School District | Three Village |
| Elementary School District | Three Village |
| Tax Assessed Value | 4800 |
| Tax Lot | 3.000 |
| PostalCity | East Setauket |
| Listing Appliances | Dishwasher, Microwave, Oven, Refrigerator |
Interior Features
| Interior Amenities | Beamed Ceilings |
|---|---|
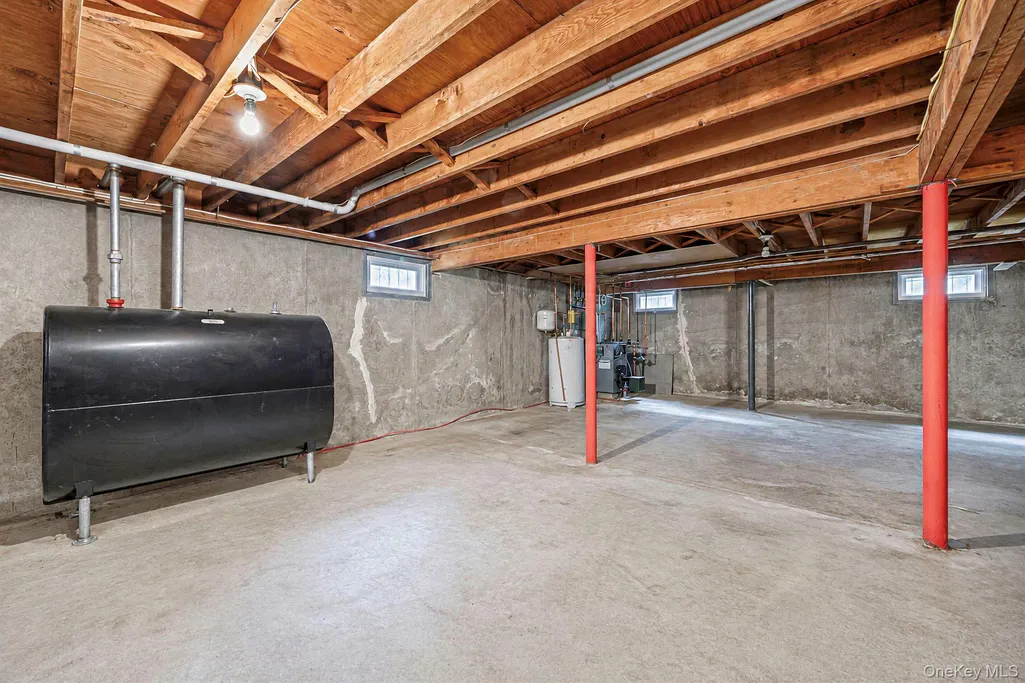
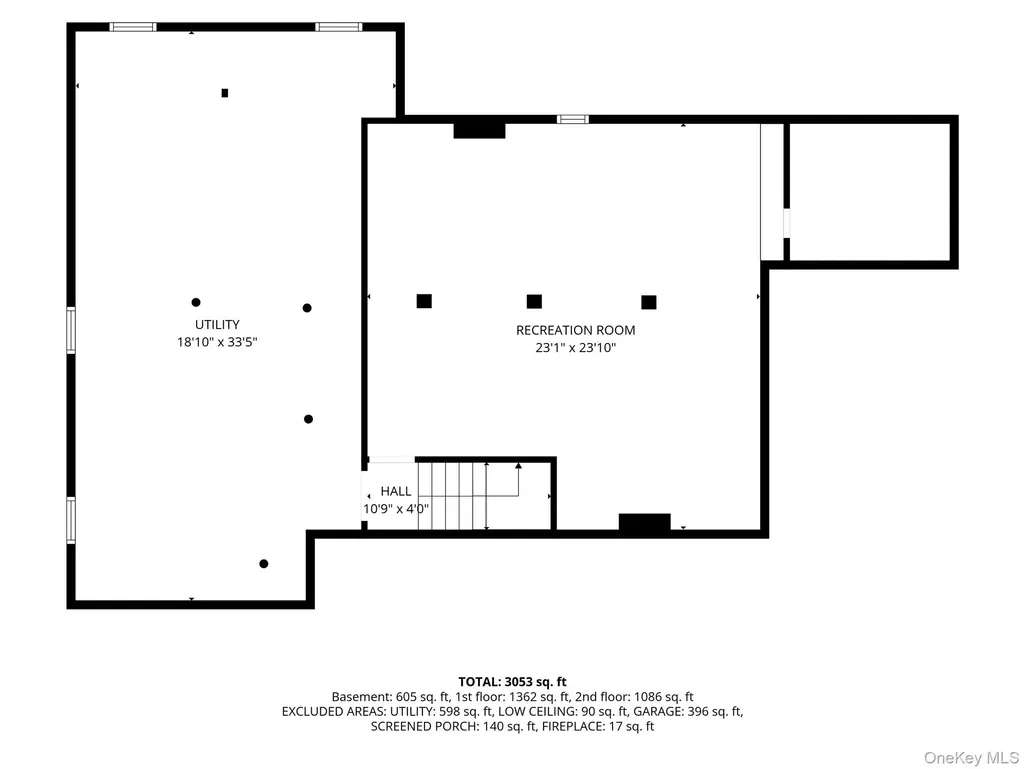
| Basement | Full,Partially Finished,Storage Space |
| Flooring | Hardwood |
| Total Fireplaces | 1 |
| Fireplace Features | Family Room,Wood Burning |
| Basement Features | Full, Partially Finished, Storage Space |
| Basement (Y/N) | Yes |
| Fireplace Y/N | Yes |
| Half Baths | 1 |
| Total Bedrooms | 4 |
| Total Baths | 3 |
| General Features | Beamed Ceilings |
Exterior Features
| Parking Features | Driveway |
|---|---|
| Water Source | Public |
| Parking Features | Driveway |
| Spa | No |
| Building Area Total | 2462 |
| Waterfront Y/N | No |
| Horse Y/N | No |
Amenities
- Foreclosure
- Views
- Short Sale
- New Construction
- Adult 55+
- Lease To Own
- No HOA Fees
- Furnished
- Primary On Main
- Air Conditioning
- Seller Finance
- Green
- Fixer Upper
- Horse
- Golf
- Fireplace
- Deck
- Garage
- Basement
- Pool
Property vs Single Family Average in 11733
Price
Taxes
Year Built
 The data relating to real estate for sale on this website appears in part through the SMARTMLS Internet Data Exchange program, a voluntary cooperative exchange of property listing data between licensed real estate brokerage firms, and is provided by SMARTMLS through a licensing agreement. Listing information is from various brokers who participate in the SMARTMLS IDX program and not all listings may be visible on the site. The property information being provided on or through the website is for the
 Greenwich Association of REALTORS® All information deemed reliable but not guaranteed. All properties are subject to prior sale, change or withdrawal. Neither listing broker(s) or information provider(s) shall be responsible for any typographical errors, misinformation, misprints and shall be held totally harmless. Listing(s) information is provided for consumer's personal, non-commercial use and may not be used for any purpose other than to identify prospective properties consumers may be interested
 All information deemed reliable but not guaranteed. All properties are subject to prior sale, change or withdrawal. Neither listing broker(s) or information provider(s) shall be responsible for any typographical errors, misinformation, misprints and shall be held totally harmless. Listing(s) information is provided for consumer's personal, non-commercial use and may not be used for any purpose other than to identify prospective properties consumers may be interested in purchasing. The data relating
 OneKey® MLS required Copyright, Source of Data and Disclaimer for IDX display
Information Copyright 2026, OneKey® MLS. All Rights Reserved.
The source of the displayed data is either the property owner or public record provided by non-governmental third parties. It is believed to be reliable but not guaranteed. This information is provided exclusively for consumers' personal, non-commercial use.
The data relating to real estate for sale on this website comes in part from the
OneKey® MLS required Copyright, Source of Data and Disclaimer for IDX display
Information Copyright 2026, OneKey® MLS. All Rights Reserved.
The source of the displayed data is either the property owner or public record provided by non-governmental third parties. It is believed to be reliable but not guaranteed. This information is provided exclusively for consumers' personal, non-commercial use.
The data relating to real estate for sale on this website comes in part from the
