
Address
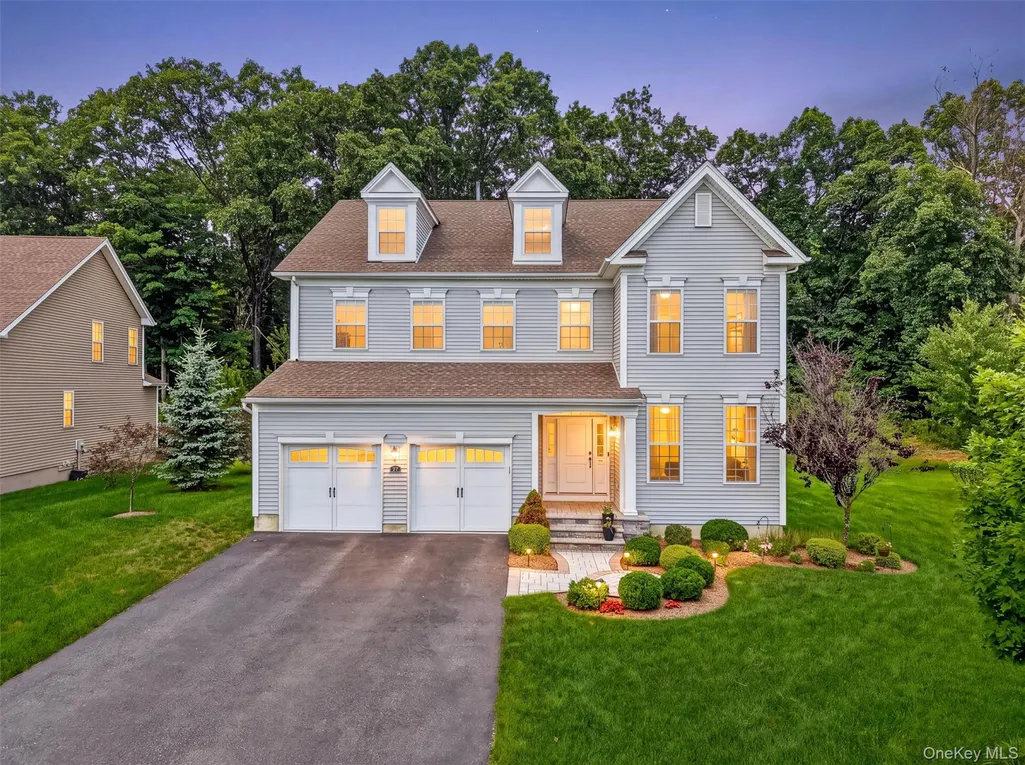
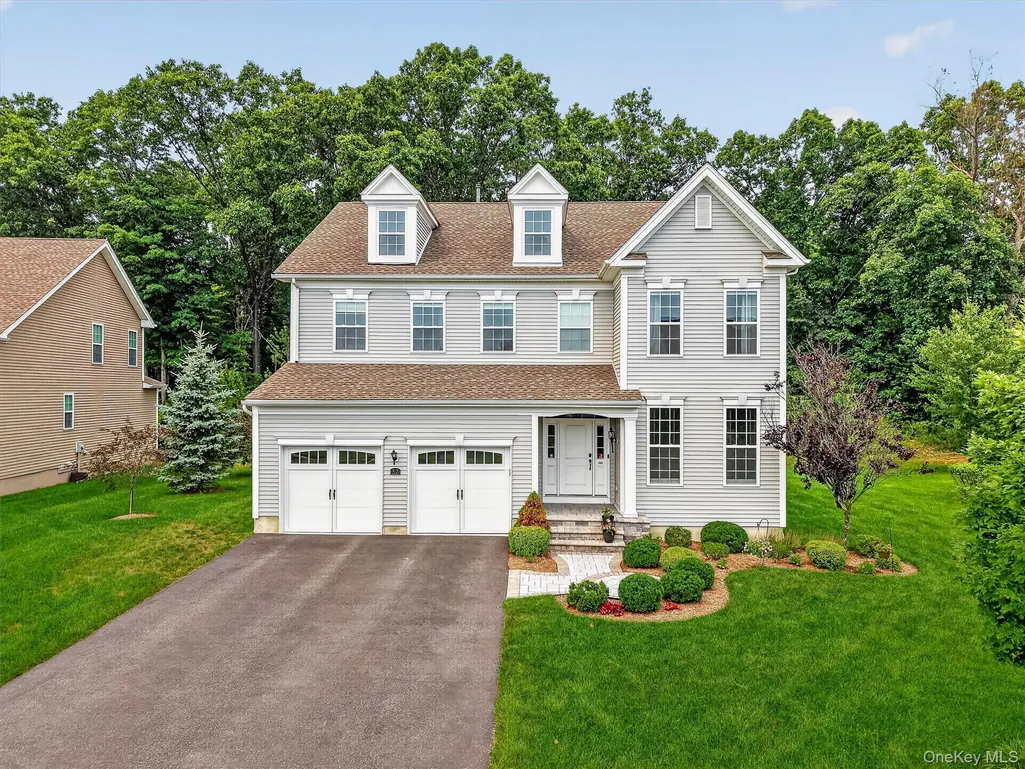
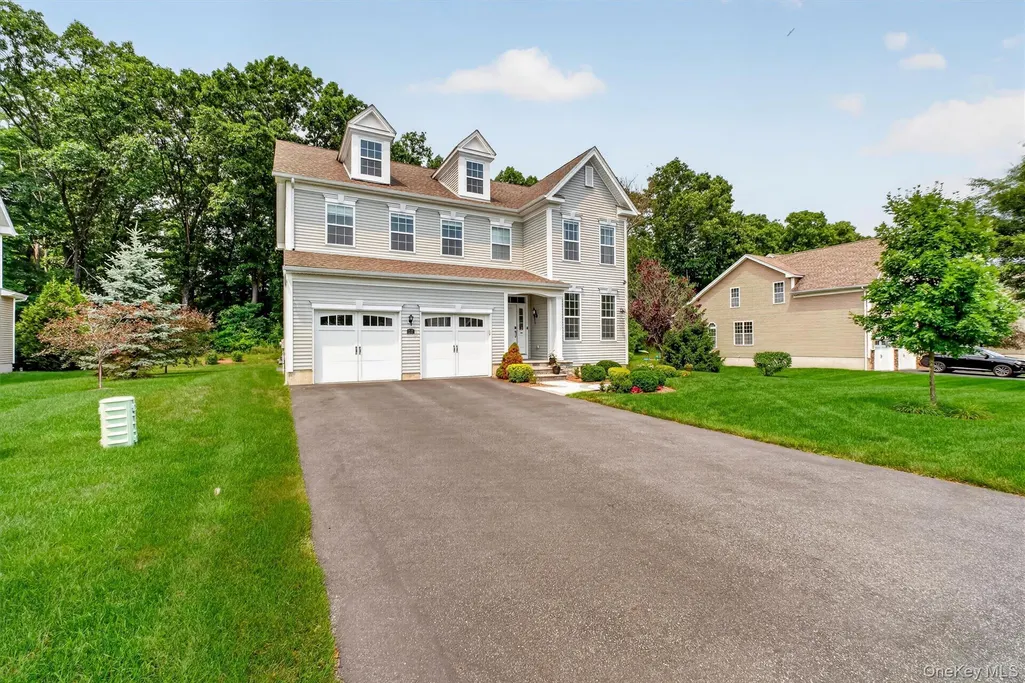
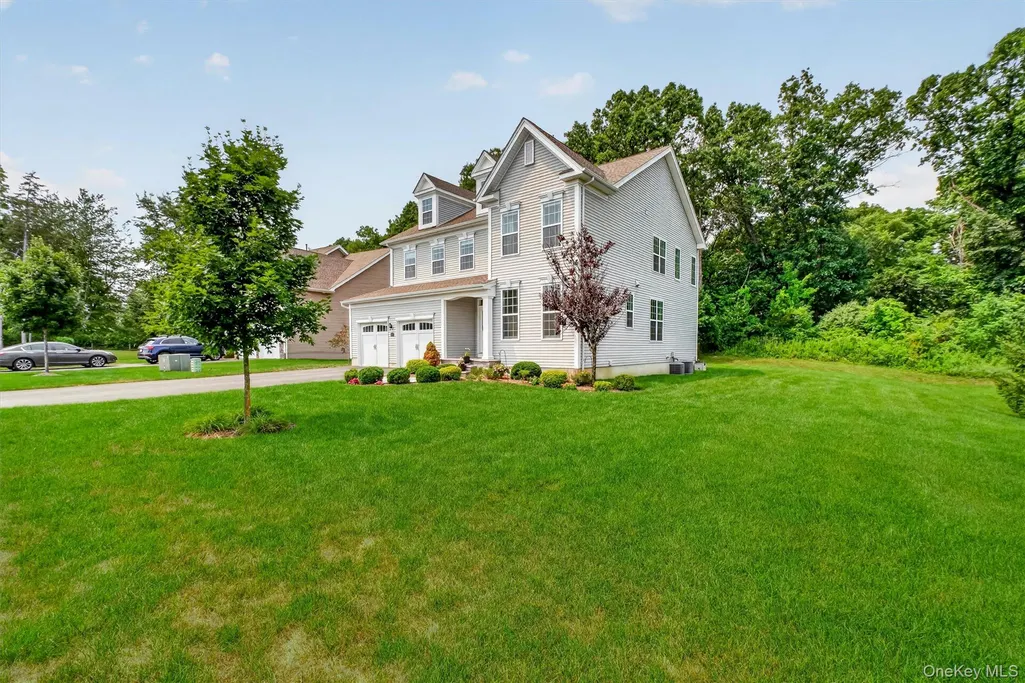
57 E Van Buren Way, Hopewell Junction, NY
Price
$ 775,000
Property Attributes
- MLS#1023143
- TypeSingle Family
- Listing Status Active
- CountyDUTCHESS
- CityHopewell Junction
- NeighborhoodHopewell Glen
- Zip12533
- StyleColonial
- Year Built2018
- Taxes$ 15909
- Price$ 775,000
- Bedrooms3
- Full Bathrooms2
- Half Bathrooms1
- Sqr Footage2718
- Lot Size0.27 Acres
Data Source:
Listings courtesy of OneKey® MLS as distributed by MLS GRID
Property Description
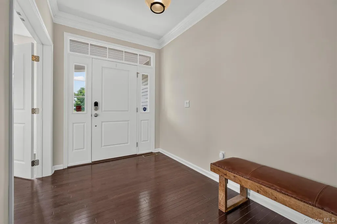
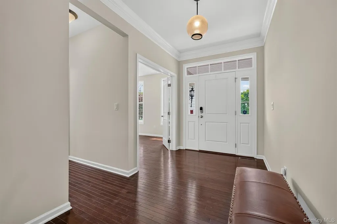
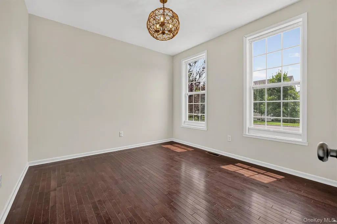
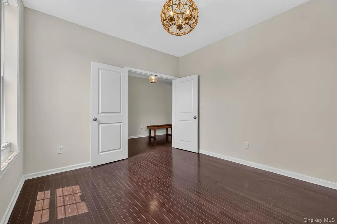
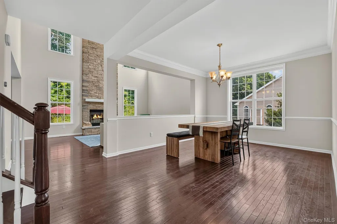
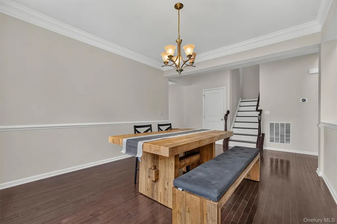
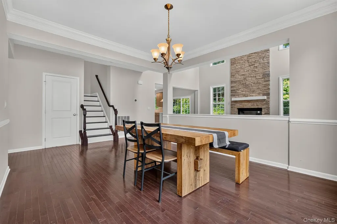
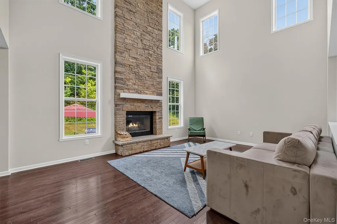
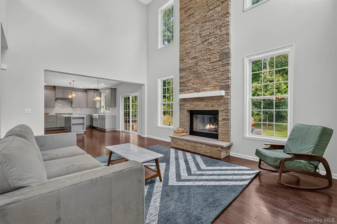
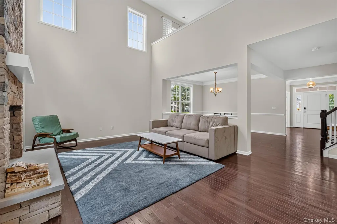
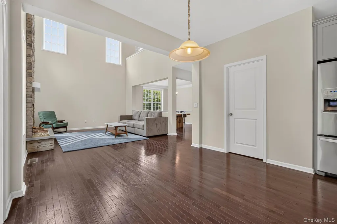
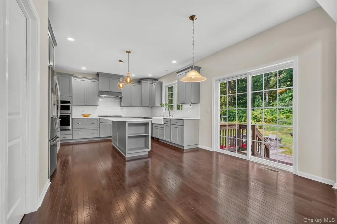
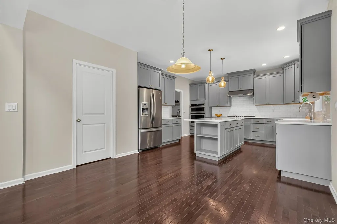
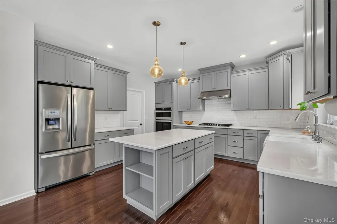
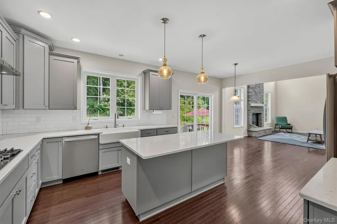
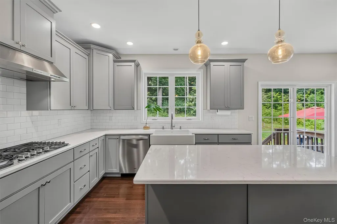
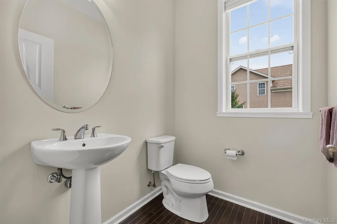
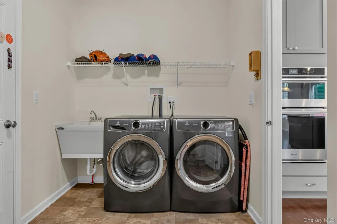
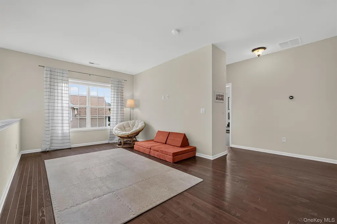
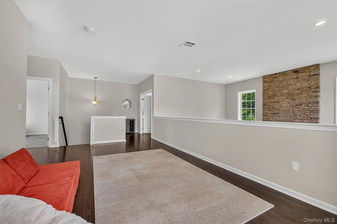
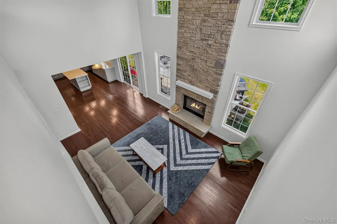
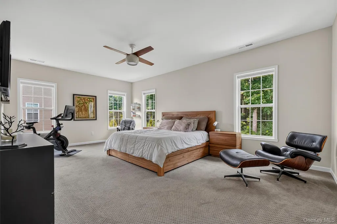
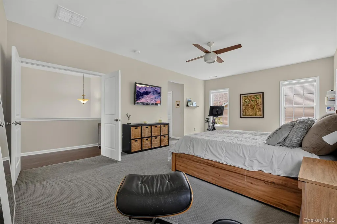
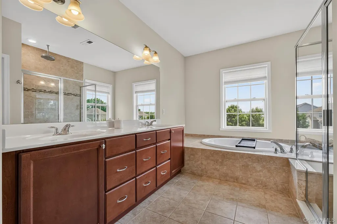
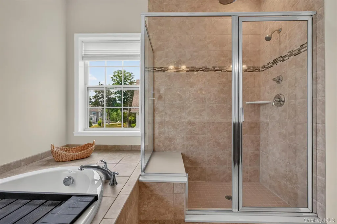
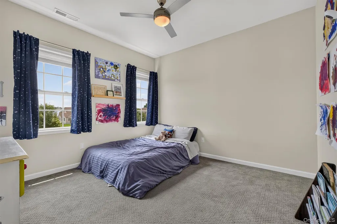
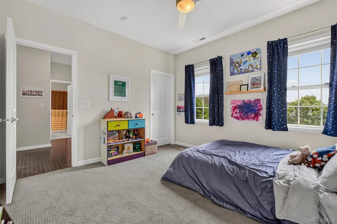
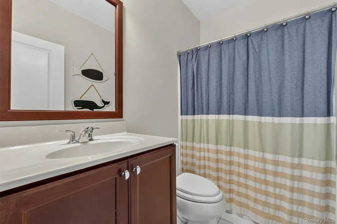
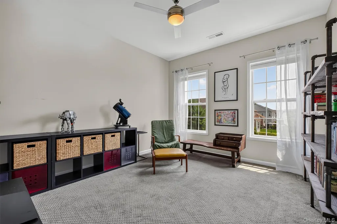
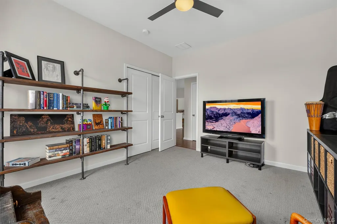
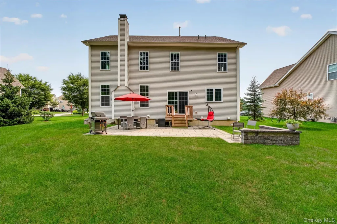
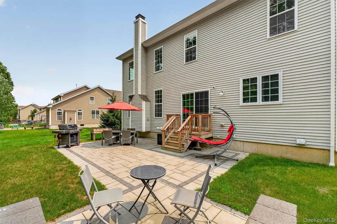
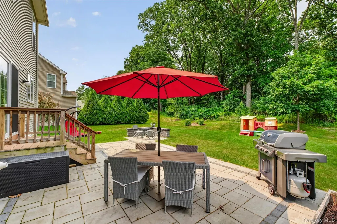
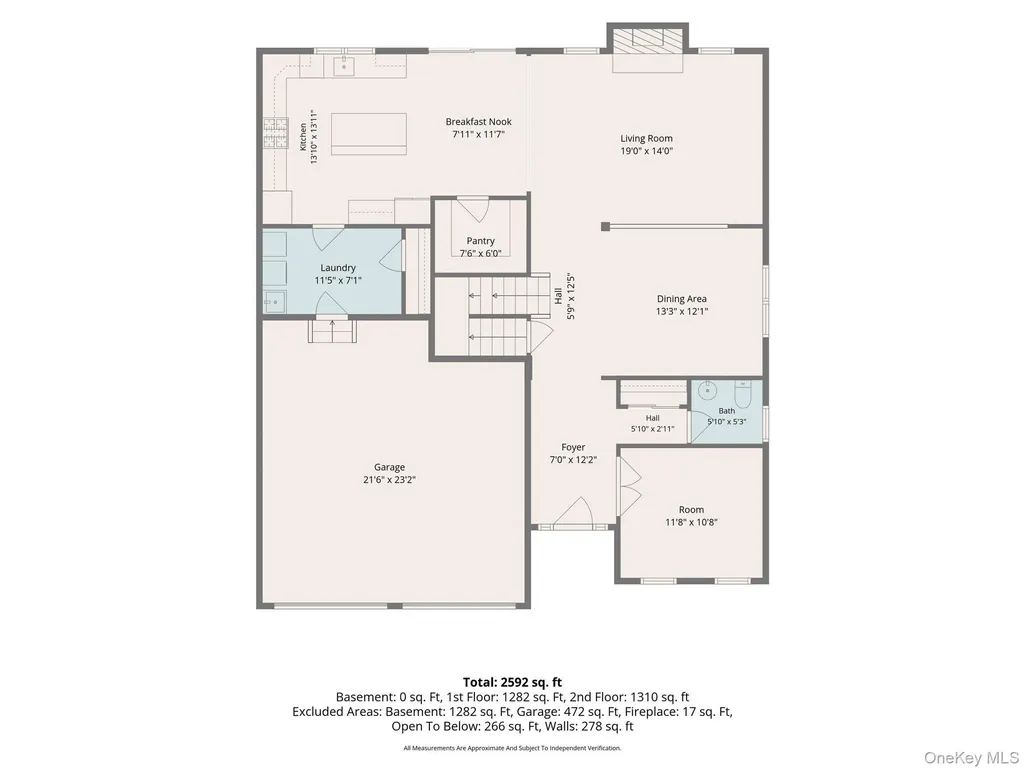
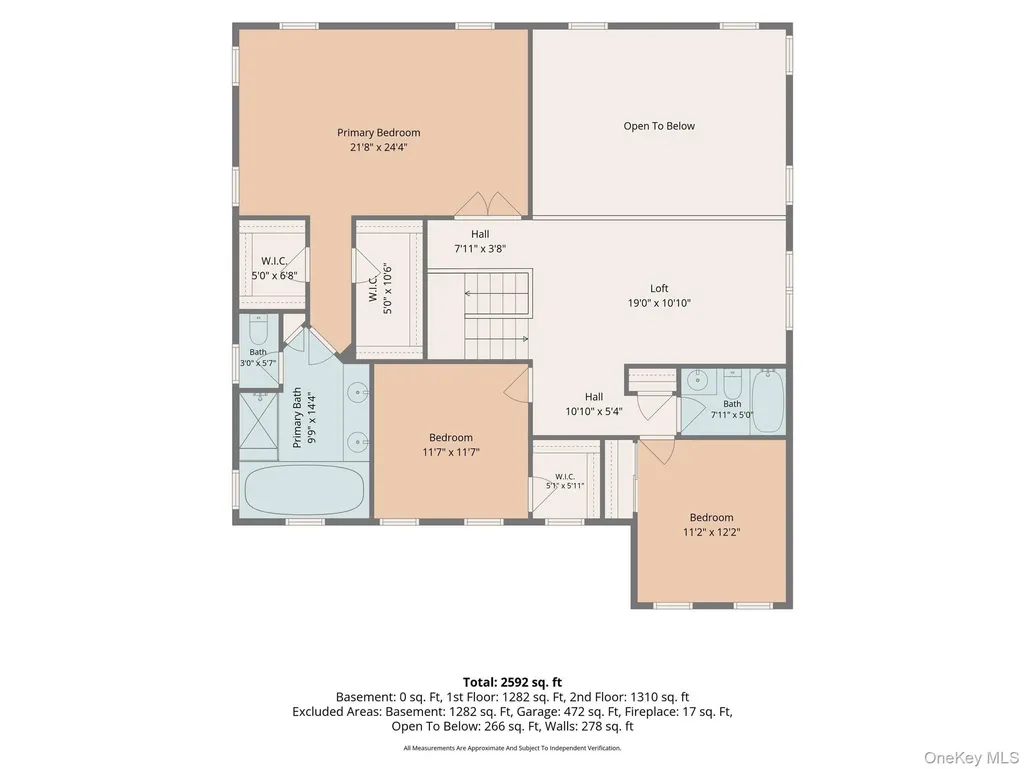
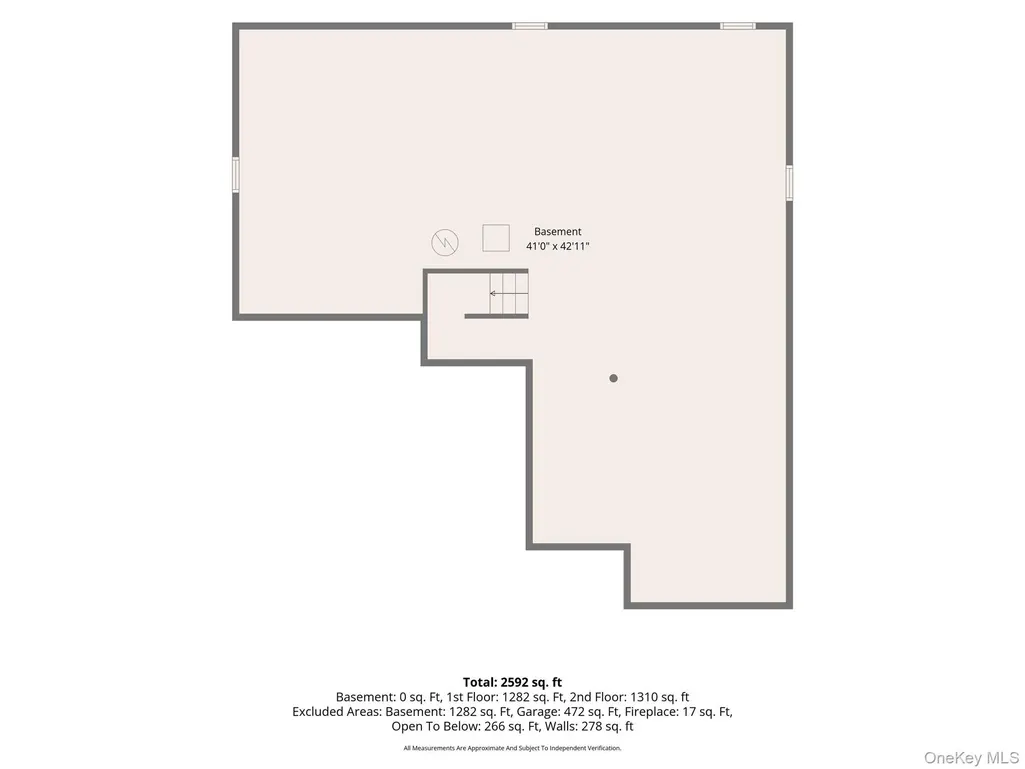
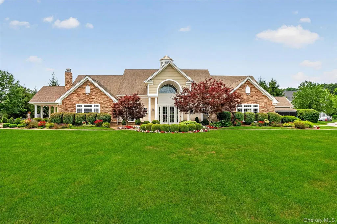
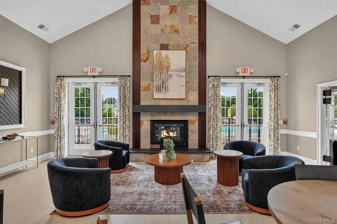
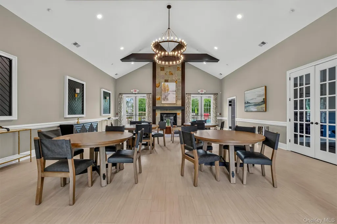
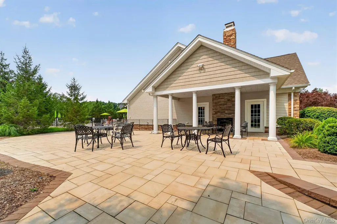
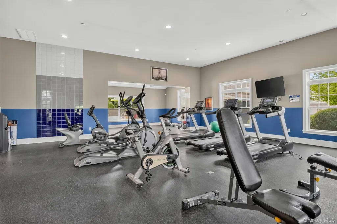
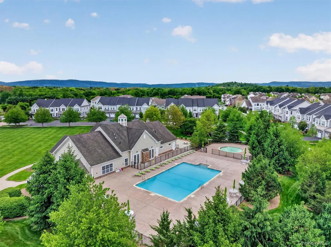
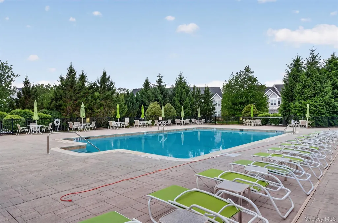
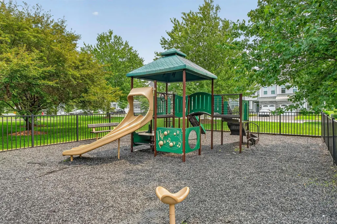
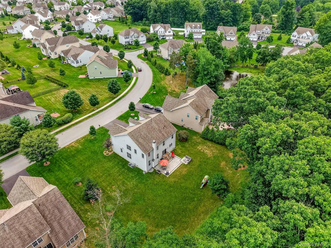
Located in the sought-after Hopewell Glen community, this luxurious yet inviting 3-bedroom, 2.5-bath offers thoughtfully designed open living spaces throughout. Outside, enjoy a spacious backyard with a large stone patio, level lawn for play, and a wooded border for added privacy. Inside, the main level features a sunlit office/den, open dining area, dramatic two-story great room with a floor-to-ceiling fireplace, gourmet chef's kitchen with a fabulous pantry, laundry room, and a 2-car garage with EV hookup. Upstairs, a versatile loft overlooks the great room and is perfect for a home office, lounge, or flex space. The primary suite offers oversized closets and a spa-like bath with a deep soaking tub. Two additional generously sized bedrooms and a full Hall Bath complete the upper level. The expansive basement includes an egress window and rough-in plumbing, providing excellent potential for future finishing. There are EV Hook-Ups in the Garage. Just steps from the community pool, clubhouse, fitness center, playground, basketball and tennis courts. Oh!...and the famous Dutchess County Rail Trail! Conveniently located near Metro-North, shopping, dining, and everything the Hudson Valley has to offer!
| Elementary School | Middle School | High School |
|---|---|---|
| Fishkill Plains Elementary School | Van Wyck Junior High School | John Jay Senior High School |
| Price History | |
|---|---|
| 7/9/2026 | Listed $835,000 |
| 7/29/2026 | 8$775,000 |
General Features
| Sewer | Public Sewer |
|---|---|
| Heating | Forced Air,Natural Gas |
| Cooling | Central Air |
| Utilities | Cable Available,Electricity Available,Natural Gas Available |
| Appliances | Cooktop,Dishwasher,Dryer,Microwave,Range,Refrigerator,Washer |
| HOA Fee | 350 |
| Garage Spaces | 2 |
| Association Fee Includes | Common Area Maintenance,Grounds Care,Pool Service,Snow Removal,Trash |
| Architectural Style | Colonial |
| Pool Features | Community |
| Construction Materials | Frame |
| Year Built | 2018 |
| Property Subtype | Single Family Residence |
| Tax Year | 2025 |
| Parcel Number | 132800-6457-01-113804-0000 |
| Assoc Fee Paid Per | Monthly |
| County | Dutchess County |
| Property Type | Residential |
| HOA | Yes |
| Subdivision Name | Hopewell Glen |
| Garage Y/N | Yes |
| Total Rooms | 9 |
| Full Baths | 2 |
| High School | John Jay Senior High School |
| City | East Fishkill |
| Senior Community Y/N | No |
| High School District | Wappingers |
| Carport Y/N | No |
| Elementary School | Fishkill Plains Elementary School |
| Property Attached Y/N | No |
| Tax Annual Amount | 15909 |
| Middle/Junior High School | Van Wyck Junior High School |
| Virtual Tour | https://iframe.videodelivery.net/40137f563ebb7b93617cf583a4dc3d54 |
| Building Area Units | Square Feet |
| Standard Status | Active |
| Middle/Junior School District | Wappingers |
| Elementary School District | Wappingers |
| Tax Assessed Value | 804000 |
| Virtual Tour | https://iframe.videodelivery.net/c0246946be3080ca1f03a97f2a7ee974 |
| PostalCity | Hopewell Junction |
| Listing Appliances | Cooktop, Dishwasher, Dryer, Microwave, Range, Refrigerator, Washer |
Interior Features
| Interior Amenities | Cathedral Ceiling(s),Ceiling Fan(s),Chefs Kitchen,High Ceilings,Pantry,Primary Bathroom,Quartz/Quartzite Counters,Soaking Tub,Storage,Walk-In Closet(s),Washer/Dryer Hookup |
|---|---|
| Basement | Full,Unfinished |
| Total Fireplaces | 1 |
| Basement Features | Full, Unfinished |
| Basement (Y/N) | Yes |
| Fireplace Y/N | Yes |
| Half Baths | 1 |
| Total Bedrooms | 3 |
| Total Baths | 3 |
| General Features | Cathedral Ceiling(s),Ceiling Fan(s),Chefs Kitchen,High Ceilings,Pantry,Primary Bathroom,Quartz/Quartzite Counters,Soaking Tub,Storage,Walk-In Closet(s),Washer/Dryer Hookup |
| Walk-In Closet | Yes |
| Ceiling Fan(s) | Yes |
Exterior Features
| Parking Features | Attached |
|---|---|
| Water Source | Public |
| Parking Features | Attached |
| Building Area Total | 4020 |
| Waterfront Y/N | No |
Amenities
- Foreclosure
- Views
- Short Sale
- New Construction
- Adult 55+
- Lease To Own
- No HOA Fees
- Furnished
- Primary On Main
- Air Conditioning
- Seller Finance
- Green
- Fixer Upper
- Horse
- Golf
- Fireplace
- Deck
- Garage
- Basement
- Pool
Property vs Single Family Average in 12533
Price
Taxes
Year Built
Visits
 The data relating to real estate for sale on this website appears in part through the SMARTMLS Internet Data Exchange program, a voluntary cooperative exchange of property listing data between licensed real estate brokerage firms, and is provided by SMARTMLS through a licensing agreement. Listing information is from various brokers who participate in the SMARTMLS IDX program and not all listings may be visible on the site. The property information being provided on or through the website is for the
 Greenwich Association of REALTORS® All information deemed reliable but not guaranteed. All properties are subject to prior sale, change or withdrawal. Neither listing broker(s) or information provider(s) shall be responsible for any typographical errors, misinformation, misprints and shall be held totally harmless. Listing(s) information is provided for consumer's personal, non-commercial use and may not be used for any purpose other than to identify prospective properties consumers may be interested
 All information deemed reliable but not guaranteed. All properties are subject to prior sale, change or withdrawal. Neither listing broker(s) or information provider(s) shall be responsible for any typographical errors, misinformation, misprints and shall be held totally harmless. Listing(s) information is provided for consumer's personal, non-commercial use and may not be used for any purpose other than to identify prospective properties consumers may be interested in purchasing. The data relating
 OneKey® MLS required Copyright, Source of Data and Disclaimer for IDX display
Information Copyright 2026, OneKey® MLS. All Rights Reserved.
The source of the displayed data is either the property owner or public record provided by non-governmental third parties. It is believed to be reliable but not guaranteed. This information is provided exclusively for consumers' personal, non-commercial use.
The data relating to real estate for sale on this website comes in part from the
OneKey® MLS required Copyright, Source of Data and Disclaimer for IDX display
Information Copyright 2026, OneKey® MLS. All Rights Reserved.
The source of the displayed data is either the property owner or public record provided by non-governmental third parties. It is believed to be reliable but not guaranteed. This information is provided exclusively for consumers' personal, non-commercial use.
The data relating to real estate for sale on this website comes in part from the
