












Address
20 Oak Street, Greenwich, CT
Price
$ 4,950,000
Property Attributes
- MLS#125038
- TypeSingle Family
- Listing Status Active
- CountyFairfield
- CityGreenwich
- AreaGreenwich
- NeighborhoodGlenville
- Zip06831
- Style
- Year Built2004
- Taxes$ 26664
- Price$ 4,950,000
- Bedrooms5
- Full Bathrooms7
- Half Bathrooms2
- Sqr Footage8603
- Lot Size0.7 Acres
Data Source:
Greenwich MLS (GRWMLS)
Property Description
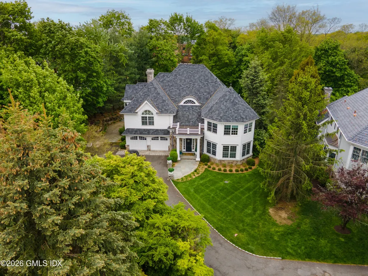
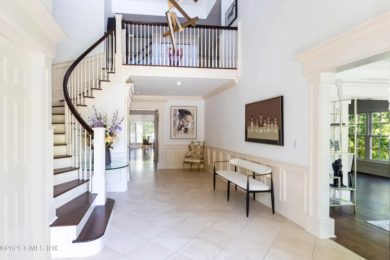
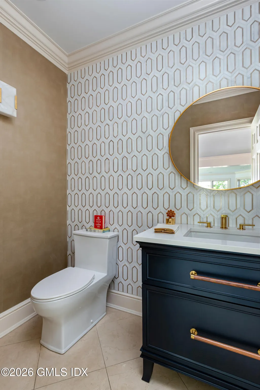
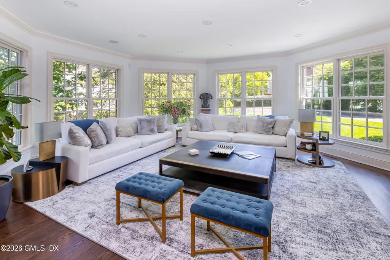
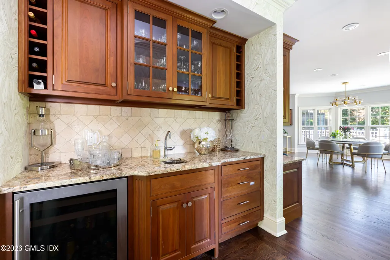
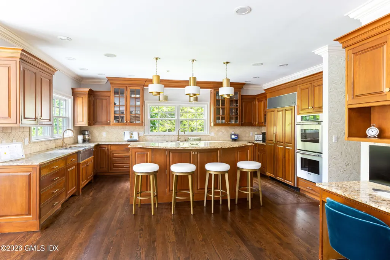
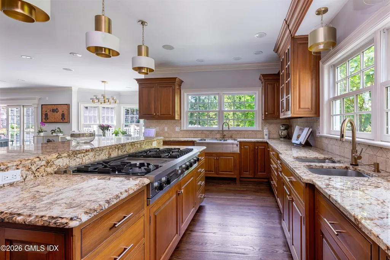
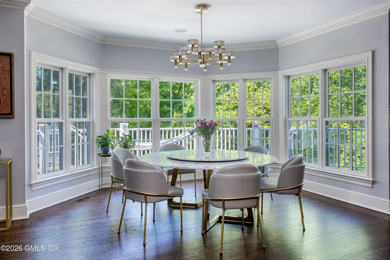
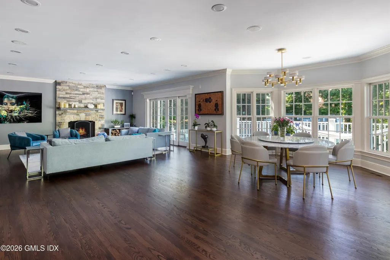
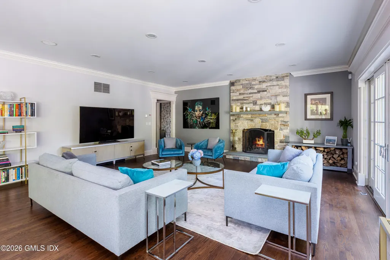
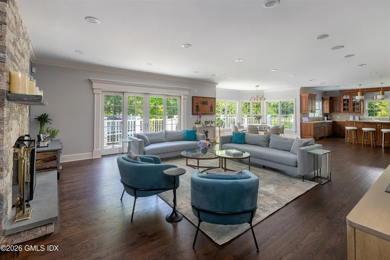
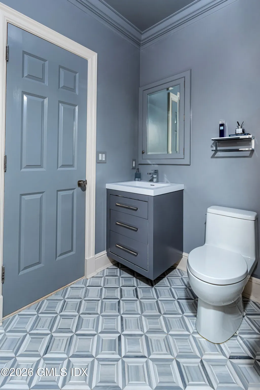
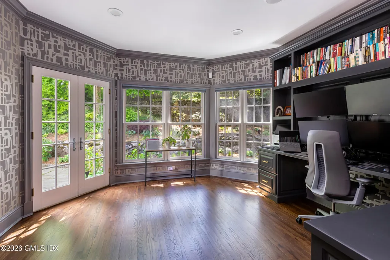
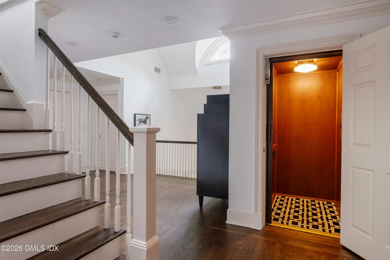
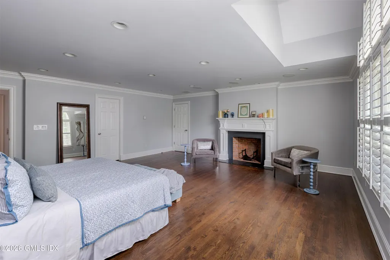
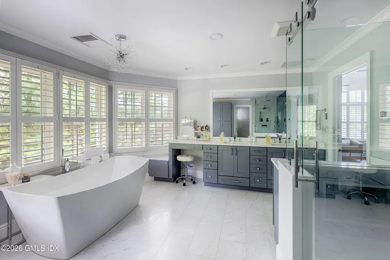
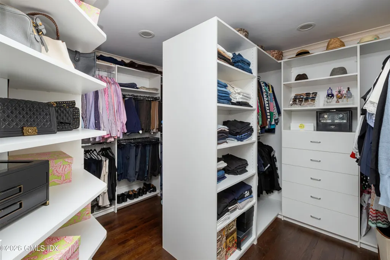
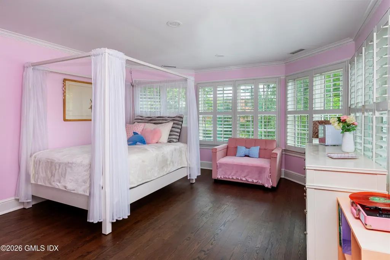
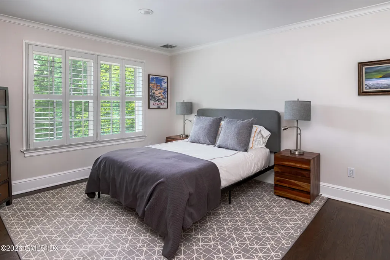
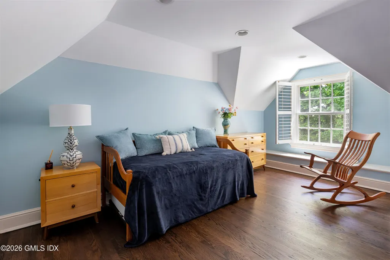
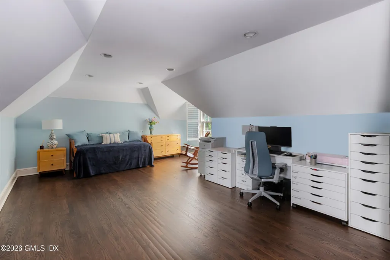
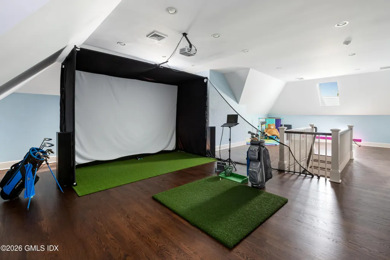
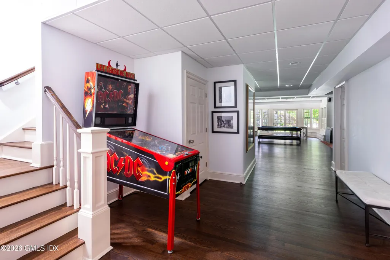
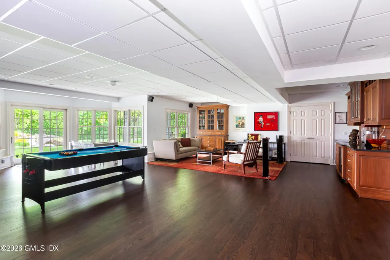
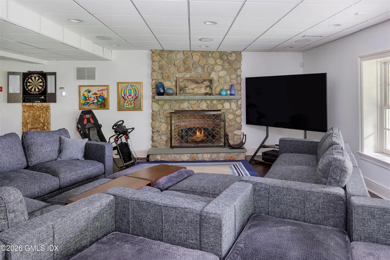
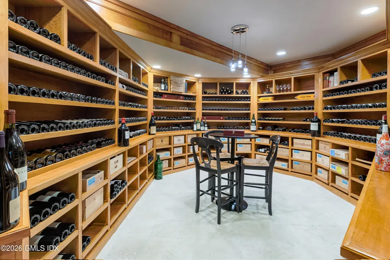
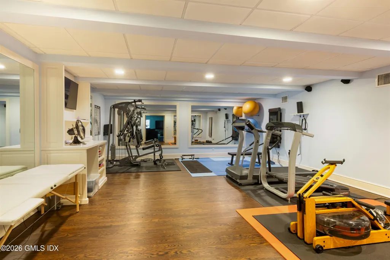
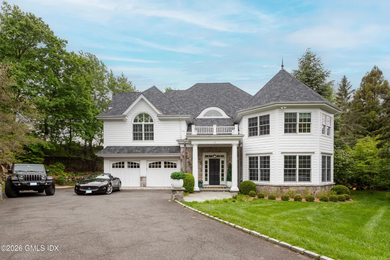
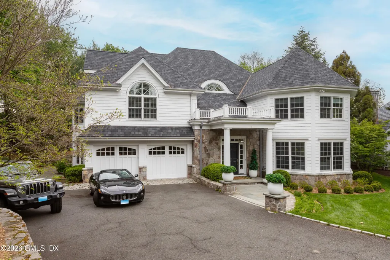
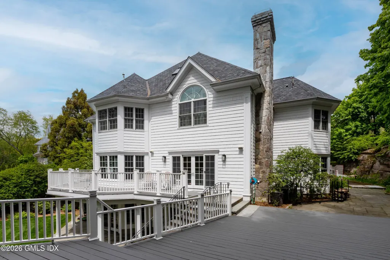
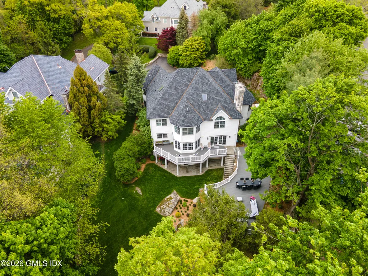
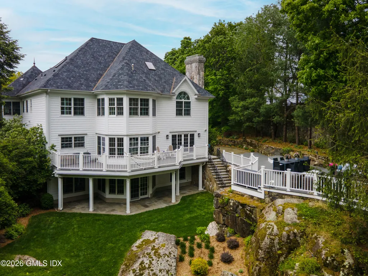
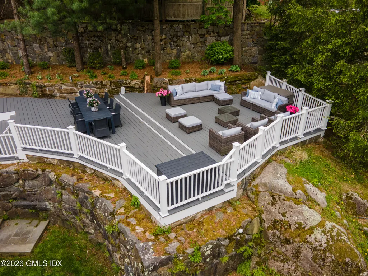
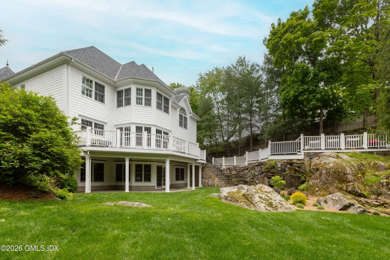
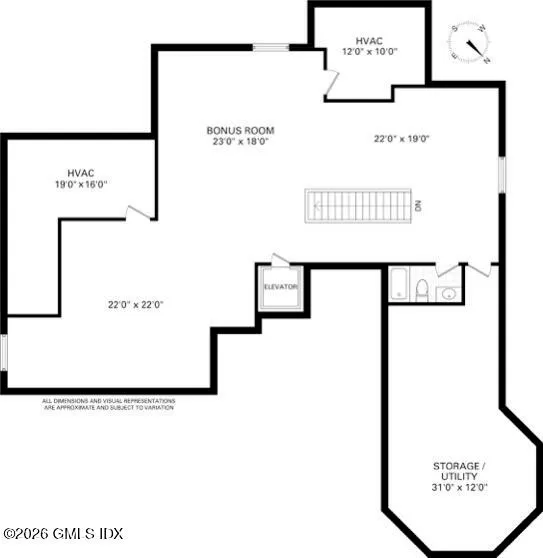
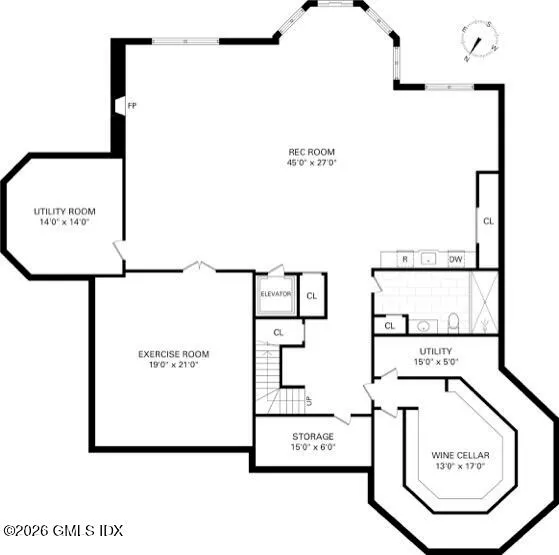
Set on a quiet private lane, this 8,600-square-foot residence spans four finished levels with elevator access throughout. A marble entry gallery with soaring ceilings introduces expansive living and entertaining spaces, including a formal dining room with wet bar, chef's kitchen with Viking, Bosch, and Sub-Zero appliances, and a sunlit family room opening to outdoor dining areas. The home offers five en-suite bedrooms with walk-in closets, including a luxurious primary suite with fireplace and spa bath. The finished walkout lower level features a recreation lounge, wine cellar, fitness studio, media space, and full bath. Additional highlights include hardwood floors, multiple fireplaces, private office space, and mature landscaping throughout the property. 5 minutes from Greenwich Avenue. Set on a private lane of just three homes, this expansive residence offers 8,600 square feet of living space across four finished levels, all accessible by elevator. A marble-floored entry gallery with soaring ceilings creates a dramatic first impression, immediately establishing the scale, light, and craftsmanship found throughout the home. The main level is designed for both grand entertaining and comfortable everyday living. A formal living room is framed by expansive wraparound bay windows, filling the space with natural light. Wide pocket doors open to an elegant formal dining room featuring a wet bar. The chef's kitchen is outfitted with high-end appliances, including a Viking six-burner cooktop with grill, dual wall ovens, dual Miele dishwashers, and Sub-Zero refrigeration. A large center island anchors the space and flows seamlessly into a sunlit breakfast area and spacious family room. French doors open to generous outdoor entertaining and dining areas. A wood-burning fireplace enhances the warmth of the main living area. Additional features include a private office with dual workspace capacity and French doors to the outdoors, multiple wet bars, two powder rooms, and hardwood flooring throughout. The bedroom level offers five spacious bedrooms each with en-suite bath and walk in closet. The fifth bedroom is oversized and flexible, suitable as a bonus room, playroom, or studio. The primary suite is a private retreat featuring a third wood-burning fireplace, heated bathroom floors, a BainUltra air-jet soaking tub, oversized shower, private water closet, and extensive custom cabinetry. The walkout lower level is fully finished and designed as a true lifestyle extension of the home. It features a large recreation lounge with wet bar, a dedicated wine room with tasting area, a media space with fireplace, a mirrored fitness studio with TV, and a full bath--creating an ideal setting for both relaxation and entertainment. The top floor provides full-height ceilings and exceptional flexibility, ideal for use as a studio, office, playroom, or additional guest space, complete with a full bath and storage. A two-car polyphasic garage complete the property, which is surrounded by mature landscaping in a serene residential setting just 5 minutes to Greenwich Avenue.
| Elementary School | Middle School |
|---|---|
| Glenville Elementary School | Western Middle School |
| Price History | |
|---|---|
| 5/19/2026 | Listed $5,400,000 |
| 7/31/2026 | 8$4,950,000 |
General Features
| Sewer | Town Sewer |
|---|---|
| Heating | Natural Gas,See Remarks,Forced Air |
| Cooling | Central Air |
| Roof | Architectural Shngle |
| Zoning | R-12 |
| Garage Spaces | 2 |
| Patio/Porch Features | Terrace,Deck |
| Architectural Style | Colonial |
| Security Features | Security System |
| Construction Materials | Clapboard,Stone |
| Year Built | 2004 |
| Property Subtype | Single Family Residence |
| County | Fairfield |
| Property Type | Residential |
| Attached Garage | false |
| Full Baths | 7 |
| Status | Active |
| Directions | From town, west on Putnam Avenue, right on Oak Street, Left into private lane, last house. |
| City | Greenwich |
| MLS Area | 3 - Greenwich |
| Lot Size Units | Acres |
| Lot Size Square Feet | 30492 |
| Elementary School | Glenville |
| Tax Annual Amount | 26664.06 |
| Middle/Junior High School | Western |
| MLS Area Minor | 3 - Greenwich |
| Virtual Tour | https://vimeo.com/1193759005?fl=pl&fe=sh |
| Standard Status | Active |
| Tax Assessed Value | 2543310 |
Interior Features
| Interior Amenities | Sep Shower,Elevator |
|---|---|
| Basement | Walk-Out Access,Finished |
| Total Fireplaces | 3 |
| Air Conditioning Y/N | true |
| Heating Y/N | true |
| Fireplace Y/N | true |
| Half Baths | 2 |
| Laundry Features | Laundry Room |
| Total Bedrooms | 5 |
| Total Baths | 9 |
Exterior Features
| Exterior Amenities | Balcony,Rock Garden |
|---|---|
| Parking Features | Attached Garage,Garage Door Opener |
| Lot Features | Backlot,Level |
| Water Source | Public |
| Inclusions | Washer/Dryer, All Kitchen Applncs |
| Lot Size Area | 0.7 |
| Building Area Total | 8603 |
| Lot Size Acres | 0.7 |
Amenities
- Foreclosure
- Views
- Short Sale
- New Construction
- Adult 55+
- Lease To Own
- No HOA Fees
- Furnished
- Primary On Main
- Air Conditioning
- Seller Finance
- Green
- Fixer Upper
- Horse
- Golf
- Fireplace
- Deck
- Garage
- Basement
- Pool
Property vs Single Family Average in 06831
Price
Year Built
 The data relating to real estate for sale on this website appears in part through the SMARTMLS Internet Data Exchange program, a voluntary cooperative exchange of property listing data between licensed real estate brokerage firms, and is provided by SMARTMLS through a licensing agreement. Listing information is from various brokers who participate in the SMARTMLS IDX program and not all listings may be visible on the site. The property information being provided on or through the website is for the
 Greenwich Association of REALTORS® All information deemed reliable but not guaranteed. All properties are subject to prior sale, change or withdrawal. Neither listing broker(s) or information provider(s) shall be responsible for any typographical errors, misinformation, misprints and shall be held totally harmless. Listing(s) information is provided for consumer's personal, non-commercial use and may not be used for any purpose other than to identify prospective properties consumers may be interested
 All information deemed reliable but not guaranteed. All properties are subject to prior sale, change or withdrawal. Neither listing broker(s) or information provider(s) shall be responsible for any typographical errors, misinformation, misprints and shall be held totally harmless. Listing(s) information is provided for consumer's personal, non-commercial use and may not be used for any purpose other than to identify prospective properties consumers may be interested in purchasing. The data relating
 OneKey® MLS required Copyright, Source of Data and Disclaimer for IDX display
Information Copyright 2026, OneKey® MLS. All Rights Reserved.
The source of the displayed data is either the property owner or public record provided by non-governmental third parties. It is believed to be reliable but not guaranteed. This information is provided exclusively for consumers' personal, non-commercial use.
The data relating to real estate for sale on this website comes in part from the
OneKey® MLS required Copyright, Source of Data and Disclaimer for IDX display
Information Copyright 2026, OneKey® MLS. All Rights Reserved.
The source of the displayed data is either the property owner or public record provided by non-governmental third parties. It is believed to be reliable but not guaranteed. This information is provided exclusively for consumers' personal, non-commercial use.
The data relating to real estate for sale on this website comes in part from the
