
Open House Sun, Sep 27th 12:00 PM - 02:00 PM






Address
455 Cherry Brook Road, Canton, CT
Price
$ 379,000
Property Attributes
- MLS#24194378
- TypeSingle Family
- Listing Status Active
- CountyHartford
- CityCanton
- NeighborhoodCherry Brook
- Zip06019
- Style
- Year Built1960
- Taxes$ 8419
- Price$ 379,000
- Bedrooms3
- Full Bathrooms2
- Half Bathrooms0
- Sqr Footage1738
- Lot Size1.3 Acres
Data Source:
Smart MLS
Property Description
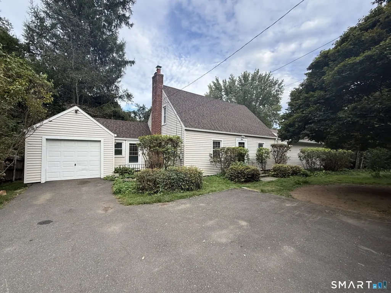
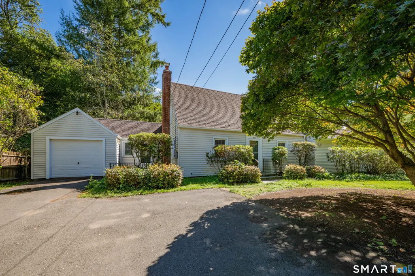
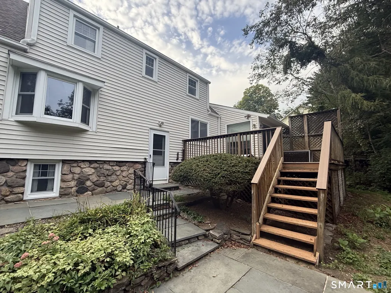
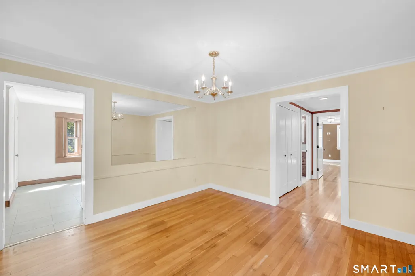
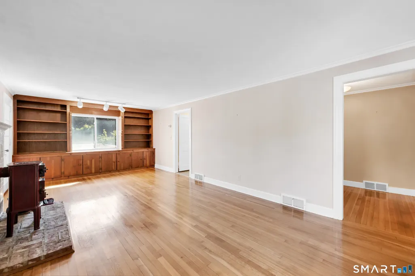
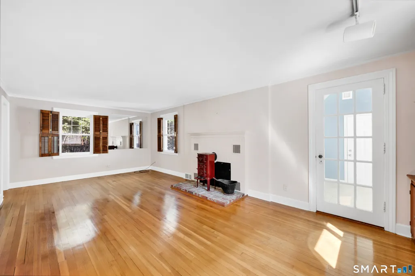
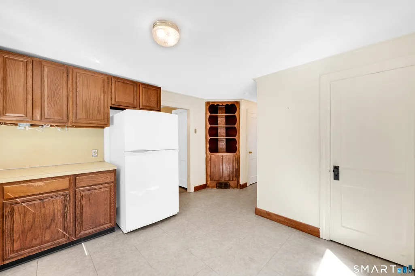
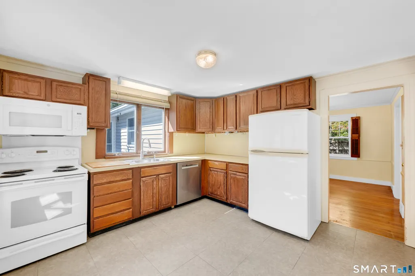
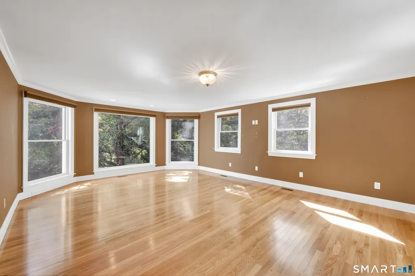
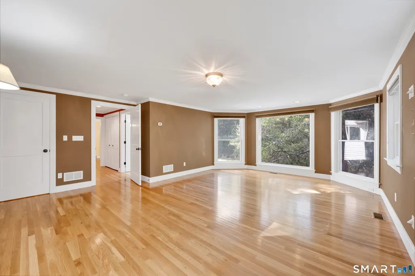
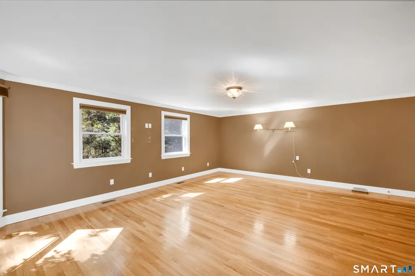
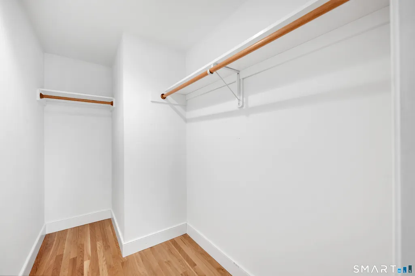
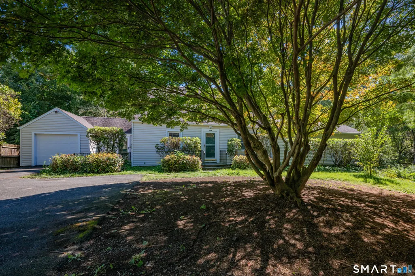
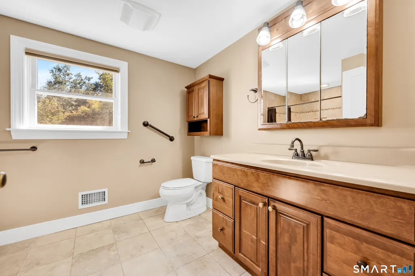
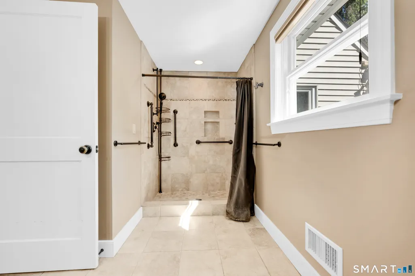
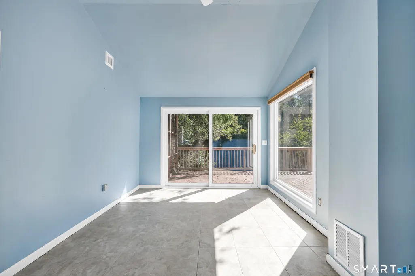
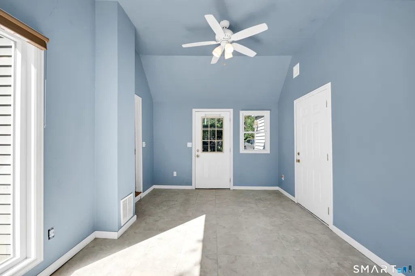
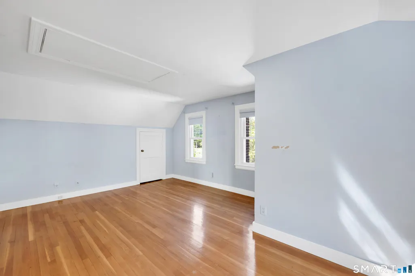
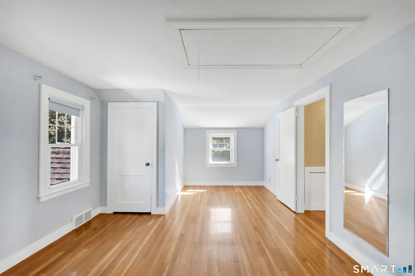
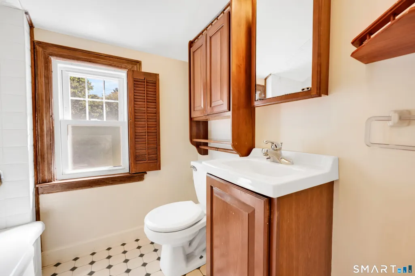
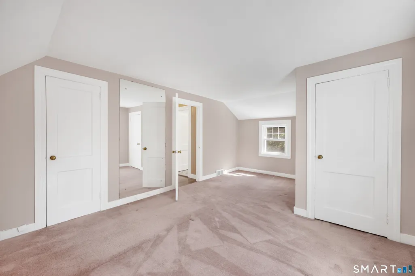
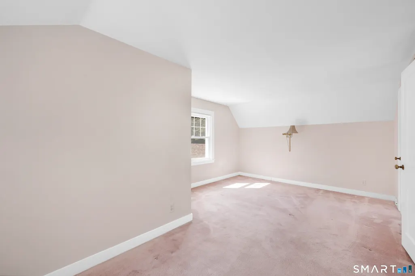
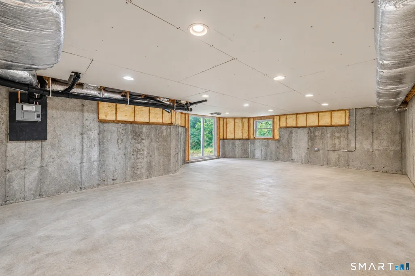
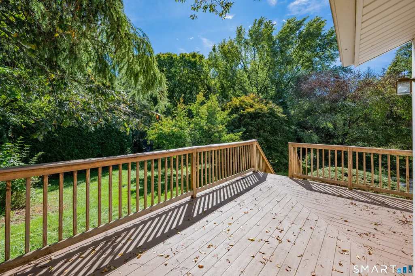
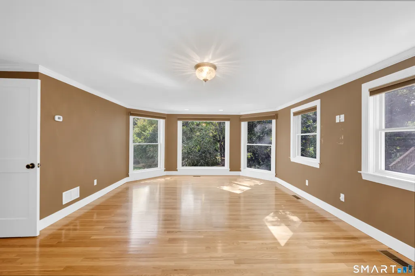
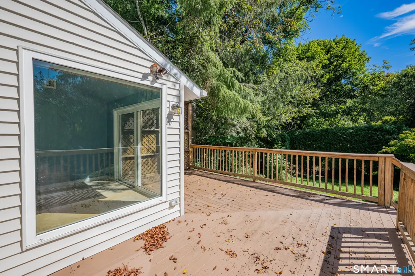
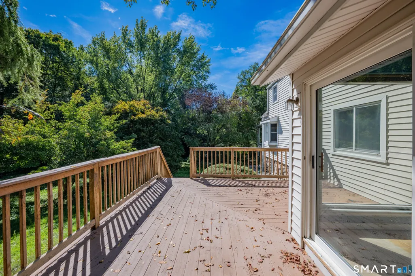
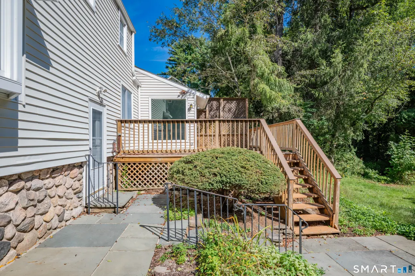
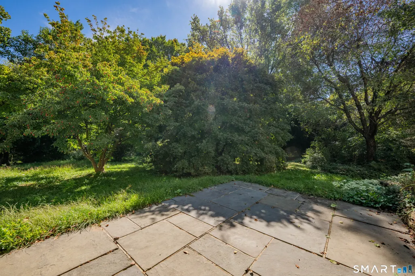
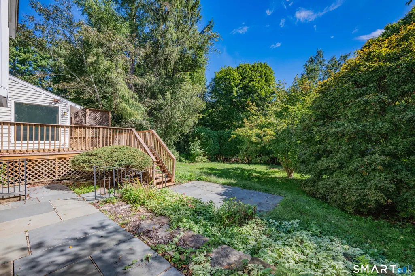
Welcome to 455 Cherry Brook Road in beautiful Canton CT! This charming three bedroom extended Cape Cod offers classic New England character with plenty of space, modern updates and a new roof. Set on more than an acre, this home features a spacious primary on main level with plenty of light and with large floor to celling windows, hardwood floors and walk-in closet. Also on this level, newly renovated bathroom with large stall shower. Laundry conveniently located near primary on main level. The dining room and generously sized eat-in kitchen provide an ideal setting for everyday living and entertaining. The living room features a wood burning fireplace with large bonus room leading to garage offering additional space for home office, studio, workshop, or recreational space. Walk upstairs for an additional full bathroom and two nice sized bedrooms. The expansive unfinished walkout basement has the possibility of creating an in-law suite or additional living area. Private backyard with mature trees makes this house a wonderful place to call home.
| Elementary School | High School |
|---|---|
| Per Board of Ed Elementary School | Canton High School |
| Price History | |
|---|---|
| 9/20/2026 | Listed $379,000 |
General Features
| Zoning | R-3 |
|---|---|
| Neighborhood | Cherry Brook |
| County | Hartford |
| Tax Year | July 2026-June 2027 |
| Property Type | Single Family For Sale |
| Status | Active |
| Acres | 1.3 |
| Directions | Cherry Brook to #455 |
| High School | Canton |
| City | Canton |
| Elementary School | Per Board of Ed |
| Sq Ft Total | 1738 |
| Year Built | 1960 |
| Style | Cape Cod |
| Year Built Source | Public Records |
| Handicap Features | Accessible Bath,Bath Grab Bars |
Interior Features
| Cooling System | Attic Fan,Ceiling Fans,Central Air |
|---|---|
| Total Rooms | 6 |
| Basement Description | Full,Unfinished,Interior Access,Walk-out |
Exterior Features
| Water Source | Private Well |
|---|---|
| Lot Description | Treed,Level Lot |
| Color | light Beige |
Amenities
- Foreclosure
- Views
- Short Sale
- New Construction
- Adult 55+
- Lease To Own
- No HOA Fees
- Furnished
- Primary On Main
- Air Conditioning
- Seller Finance
- Green
- Fixer Upper
- Horse
- Golf
- Fireplace
- Deck
- Garage
- Basement
- Pool
Property vs Single Family Average in 06019
Price
Taxes
Year Built
 The data relating to real estate for sale on this website appears in part through the SMARTMLS Internet Data Exchange program, a voluntary cooperative exchange of property listing data between licensed real estate brokerage firms, and is provided by SMARTMLS through a licensing agreement. Listing information is from various brokers who participate in the SMARTMLS IDX program and not all listings may be visible on the site. The property information being provided on or through the website is for the
 Greenwich Association of REALTORS® All information deemed reliable but not guaranteed. All properties are subject to prior sale, change or withdrawal. Neither listing broker(s) or information provider(s) shall be responsible for any typographical errors, misinformation, misprints and shall be held totally harmless. Listing(s) information is provided for consumer's personal, non-commercial use and may not be used for any purpose other than to identify prospective properties consumers may be interested
 All information deemed reliable but not guaranteed. All properties are subject to prior sale, change or withdrawal. Neither listing broker(s) or information provider(s) shall be responsible for any typographical errors, misinformation, misprints and shall be held totally harmless. Listing(s) information is provided for consumer's personal, non-commercial use and may not be used for any purpose other than to identify prospective properties consumers may be interested in purchasing. The data relating
 OneKey® MLS required Copyright, Source of Data and Disclaimer for IDX display
Information Copyright 2026, OneKey® MLS. All Rights Reserved.
The source of the displayed data is either the property owner or public record provided by non-governmental third parties. It is believed to be reliable but not guaranteed. This information is provided exclusively for consumers' personal, non-commercial use.
The data relating to real estate for sale on this website comes in part from the
OneKey® MLS required Copyright, Source of Data and Disclaimer for IDX display
Information Copyright 2026, OneKey® MLS. All Rights Reserved.
The source of the displayed data is either the property owner or public record provided by non-governmental third parties. It is believed to be reliable but not guaranteed. This information is provided exclusively for consumers' personal, non-commercial use.
The data relating to real estate for sale on this website comes in part from the
