




Address
#2, 421 Norwich Westerly Road, North Stonington, CT
Price
$ 145,900
Property Attributes
- MLS#24182975
- TypeSingle Family
- Listing Status Active
- CountyNew London
- CityNorth Stonington
- Zip06359
- Style
- Year Built2026
- Price$ 145,900
- Bedrooms2
- Full Bathrooms2
- Half Bathrooms0
- Sqr Footage840
- Lot Size0.05 Acres
Data Source:
Smart MLS
Property Description
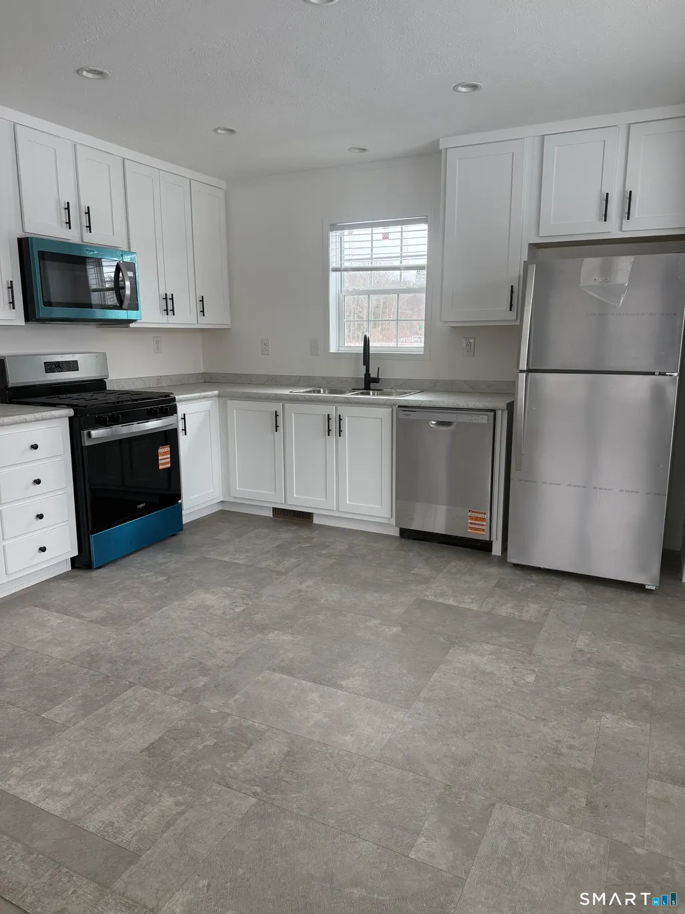
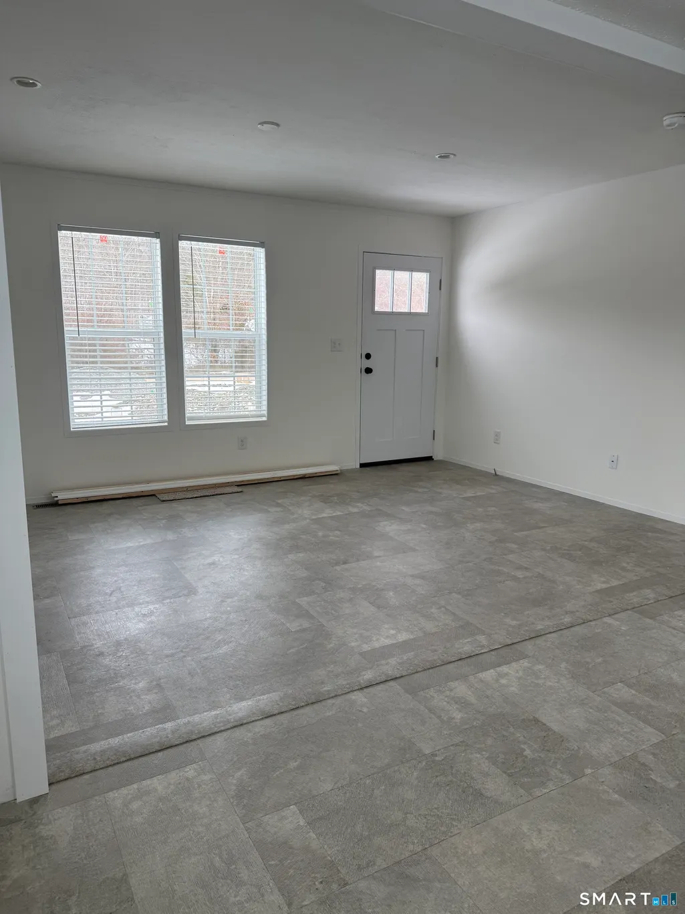
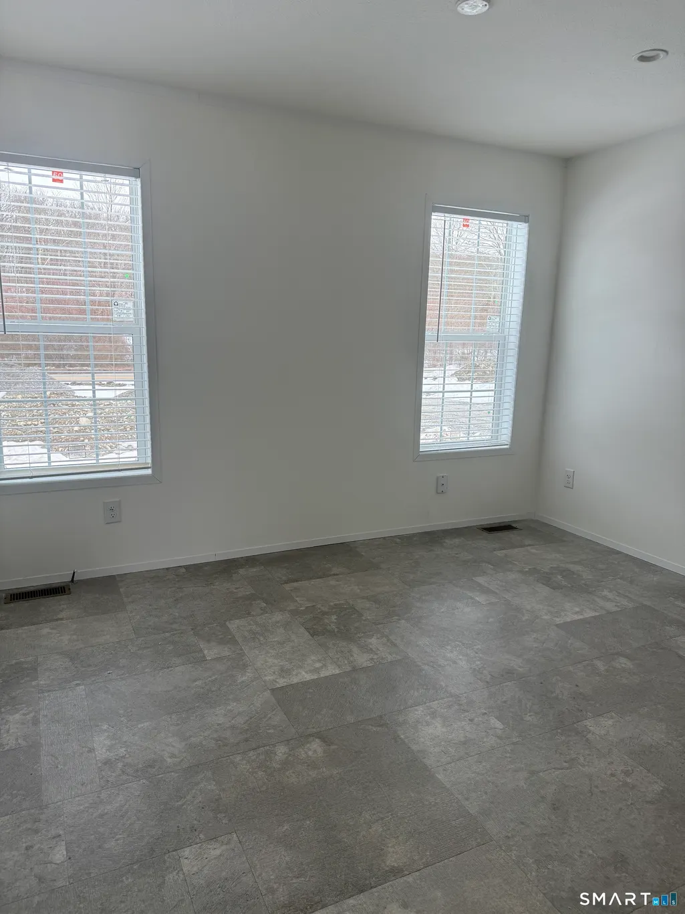
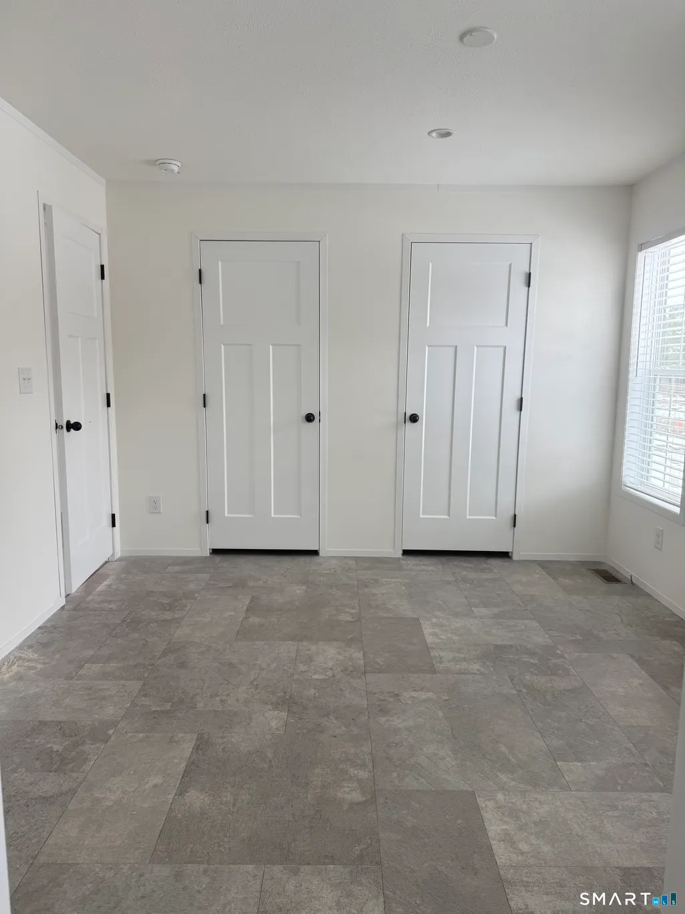
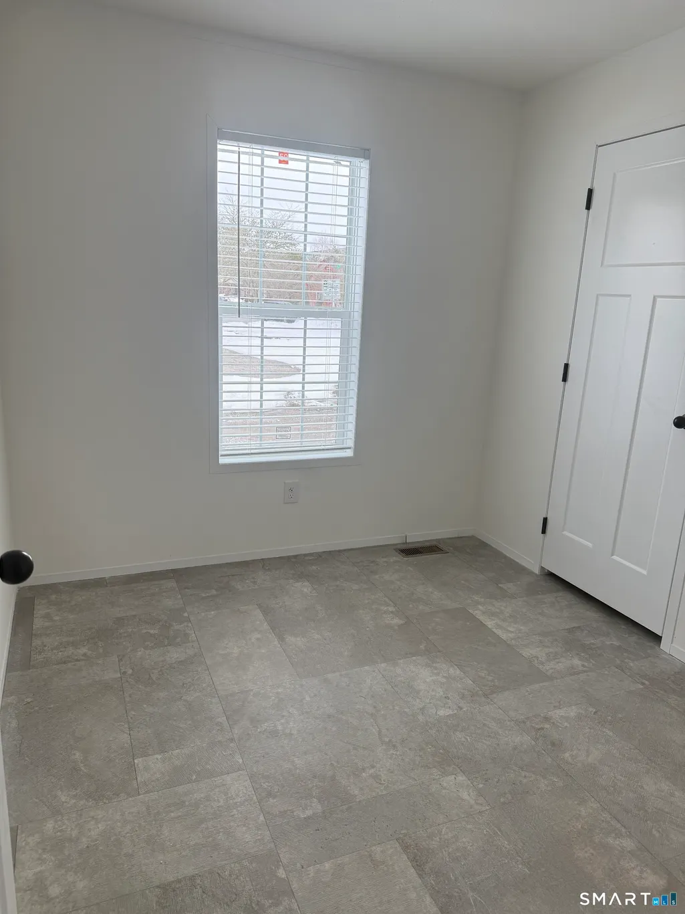
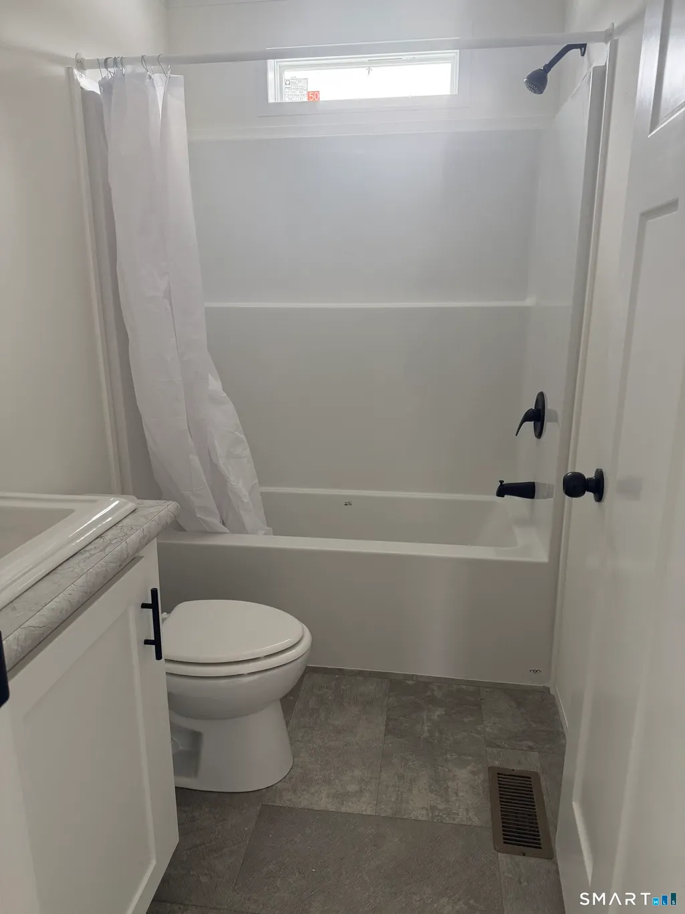
Welcome to North Stonington's newest mobile home park, Hayfield Acres! Enjoy the best of one level living as you step into this brand new mobile home featuring a bright open floor plan. The home boasts 2 bedrooms and 2 full bathrooms, as well as a kitchen equipped with stainless steel appliances. Don't miss your opportunity to view this beautiful home! This is a Connecticut 8-30g 80 percent home. Potential buyers must fill out an application to be considered. The application is available by request. Mobile home for sale only, no land. The home sits on leased land. Home available to view is not the home listed, homes are similar.
| Elementary School | High School |
|---|---|
| Per Board of Ed Elementary School | Wheeler High School |
| Price History | |
|---|---|
| 6/10/2026 | Listed $145,900 |
General Features
| Zoning | R60 |
|---|---|
| Neighborhood | N/A |
| County | New London |
| Tax Year | July 2025-June 2026 |
| Property Type | Single Family For Sale |
| Status | Active |
| Acres | 0.05 |
| Directions | GPS Friendly. Route 2 to Hayfield Acres. |
| High School | Wheeler |
| City | North Stonington |
| Elementary School | Per Board of Ed |
| Sq Ft Total | 840 |
| DOM | 1 |
| Year Built | 2026 |
| Style | Ranch,Mobile Home |
| Year Built Source | Owner |
| Association Fee Includes | Trash Pickup,Sewer,Property Management |
Interior Features
| Cooling System | None |
|---|---|
| Total Rooms | 6 |
| Basement Description | None |
Exterior Features
| Water Source | Public Water Connected |
|---|---|
| Lot Description | Level Lot |
Amenities
- Foreclosure
- Views
- Short Sale
- New Construction
- Adult 55+
- Lease To Own
- No HOA Fees
- Furnished
- Primary On Main
- Air Conditioning
- Seller Finance
- Green
- Fixer Upper
- Horse
- Golf
- Fireplace
- Deck
- Garage
- Basement
- Pool
Property vs Single Family Average in 06359
Price
Year Built
 The data relating to real estate for sale on this website appears in part through the SMARTMLS Internet Data Exchange program, a voluntary cooperative exchange of property listing data between licensed real estate brokerage firms, and is provided by SMARTMLS through a licensing agreement. Listing information is from various brokers who participate in the SMARTMLS IDX program and not all listings may be visible on the site. The property information being provided on or through the website is for the
 Greenwich Association of REALTORS® All information deemed reliable but not guaranteed. All properties are subject to prior sale, change or withdrawal. Neither listing broker(s) or information provider(s) shall be responsible for any typographical errors, misinformation, misprints and shall be held totally harmless. Listing(s) information is provided for consumer's personal, non-commercial use and may not be used for any purpose other than to identify prospective properties consumers may be interested
 All information deemed reliable but not guaranteed. All properties are subject to prior sale, change or withdrawal. Neither listing broker(s) or information provider(s) shall be responsible for any typographical errors, misinformation, misprints and shall be held totally harmless. Listing(s) information is provided for consumer's personal, non-commercial use and may not be used for any purpose other than to identify prospective properties consumers may be interested in purchasing. The data relating
 OneKey® MLS required Copyright, Source of Data and Disclaimer for IDX display
Information Copyright 2026, OneKey® MLS. All Rights Reserved.
The source of the displayed data is either the property owner or public record provided by non-governmental third parties. It is believed to be reliable but not guaranteed. This information is provided exclusively for consumers' personal, non-commercial use.
The data relating to real estate for sale on this website comes in part from the
OneKey® MLS required Copyright, Source of Data and Disclaimer for IDX display
Information Copyright 2026, OneKey® MLS. All Rights Reserved.
The source of the displayed data is either the property owner or public record provided by non-governmental third parties. It is believed to be reliable but not guaranteed. This information is provided exclusively for consumers' personal, non-commercial use.
The data relating to real estate for sale on this website comes in part from the
